


Mark Johnson
Call: (804) 577-3388
BEDS3
BATHS2 full 2 partial
SQUARE FEET2,664
MLS#2618901
STATUSActive
PROPERTY TYPEResidential - Single Family
SUBDIVISIONBrandon
Property Description
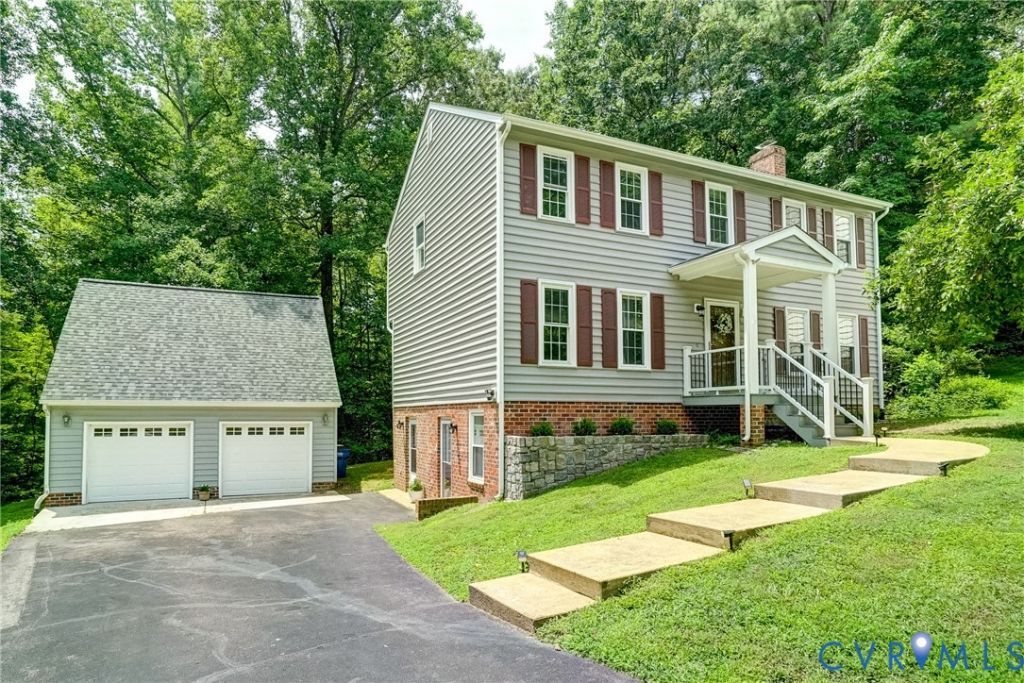
Beautifully updated Colonial situated on a large 1.99 acre -cul-de-sac lot, offering the perfect blend of peaceful living and everyday convenience! This spacious floor plan features a finished basement with space for craft room, office AND a media room, formal dining room, and an inviting great room with exposed wooden beams, woodburning fireplace and charming raised brick hearth. The kitchen boasts granite countertops, a tile backsplash, picture window, and direct access to a screened porch and large composite deck- ideal for relaxing or entertaining while enjoying the scenic surroundings. An oversized detached 2 car garage provides plenty of space for vehicles, storage, or a workshop. Conveniently located just minutes from shopping, dining, and major routes. Amazing space and move in ready!
Property Features
Property Type: Residential - Single Family
Basement: Full
Basement: Yes
Cooling: Central Air
Fireplaces: 1
Garage: 2
Heating: Electric, Heat Pump
Home Style: Colonial, Two Story
Lot Size: 1.99 Acres
Stories: 3.0
Taxes: $3,734
Year Built: 1989
Feature Descriptions
Appliances: Dishwasher, Electric Cooking, Electric Water Heater, Disposal, Microwave, Smooth Cooktop, Stove
Days on Site: 3
Door Features: Insulated Doors
Exterior: Deck, Paved Driveway
Exterior: Brick, Drywall, Frame, Vinyl Siding
Fencing: None
Fireplace: Masonry, Wood Burning
Floor Features: Partially Carpeted, Vinyl
Formal Dining: Yes
Interior: Beamed Ceilings, Ceiling Fan(s), Separate/Formal Dining Room, Eat-in Kitchen, Fireplace, Granite Counters, Recessed Lighting, Walk-In Closet(s)
Lot: Cul-De-Sac
Parcel#: 745-68-91-75-400-000
Parking: Direct Access, Driveway, Detached, Garage, Garage Door Opener, Off Street, Oversized, Paved
Patio/Porch: Rear Porch, Screened, Deck
Sewer: Public Sewer
Water: Public
Local Schools
High School: Monacan
Middle School: Providence
Elementary School: Providence
Listed By / Shown By
Listed By
Agency Name: Joyner Fine Properties
Shown By
Agent Name: Mark Johnson
Agent Phone: (804) 577-3388
Agency Title: Napier Realtors ERA

Estimate Your Payment
Estimated Payment
$ 1,494.01 per month $1,045.79 Principal & Interest $311.17 Property Tax $137.05 Homeowner's Insurance