


Mark Johnson
Call: (804) 577-3388
BEDS3
BATHS2 full 2 partial
SQUARE FEET1,948
MLS#2626879
STATUSActive
PROPERTY TYPEResidential - Townhouse
SUBDIVISIONArcadia
Property Description
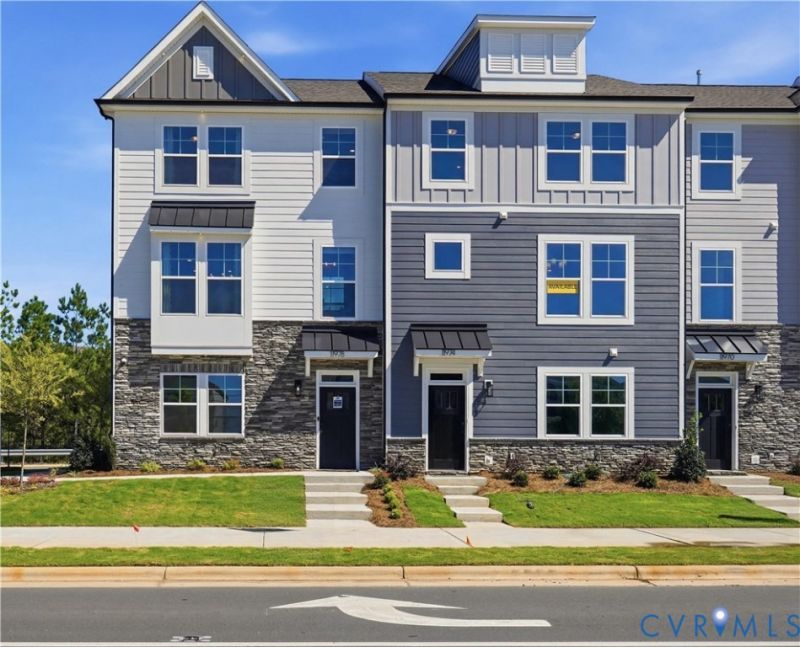
Nestled beneath a canopy of mature trees in Henrico County's scenic East End, Arcadia has emerged as one of Richmond's most in-demand new communities, pairing elevated amenities with unbeatable access to everything the city offers. Introducing The Turner at The Townes at Arcadia-a sleek three-bedroom townhome with two full and two half baths, a sought-after rear-entry two-car garage, and a smart three-level design built for real life. The ground floor opens with a versatile home office featuring EVP flooring, perfect as a remote workspace or quiet retreat, plus a convenient powder room for guests. Head up to the main level, where an open-concept layout brings the kitchen-outfitted with quartz counters, a tile backsplash, a center island, crown molding, and EVP flooring-together with the breakfast area and a welcoming family room complete with a ceiling fan, creating an ideal setting for both everyday life and entertaining. Sliding out from the family room, the rear deck with wood railing extends your living space outdoors. Upstairs on the top floor, a spacious primary suite awaits as your personal escape, boasting a luxury shower, double-bowl vanity, walk-in closet, and plush carpet. Two additional bedrooms share a full hall bath, rounding out this level's comfortable living quarters. Living at The Townes at Arcadia means lawn care, trash removal, and exterior maintenance are handled for you-freeing you up to enjoy the community clubhouse, pool, trails, and green spaces, all just steps from Dorey Park and the Virginia Capital Trail, with downtown Richmond and the airport both close by. Currently UNDER CONSTRUCTION, this home's floor plan and design selections are already finalized.
Property Features
Property Type: Residential - Townhouse
Cooling: Electric
Garage: 2 car attached
Heating: Electric
Home Style: Row House
Lot Size: 0.05 Acres
Roof Type: Shingle
Stories: 3.0
Taxes: $0
Year Built: 2026
Feature Descriptions
Appliances: Dishwasher, Exhaust Fan, Gas Cooking, Disposal, Microwave, Range, Water Heater
Association Amenities: Management
Community Features: Common Grounds/Area, Clubhouse, Home Owners Association, Pool, Trails/Paths
Days on Site: 11
Exterior: Block, Drywall, Frame, Vinyl Siding
Exterior: Deck, Porch, Paved Driveway
Fencing: None
Floor Features: Partially Carpeted, Vinyl
HOA Fee: 240/ Monthly
Interior: Ceiling Fan(s), Dining Area, Double Vanity, Eat-in Kitchen, Granite Counters, High Ceilings, Kitchen Island, Bath in Primary Bedroom, Walk-In Closet(s)
Laundry: Washer Hookup, Dryer Hookup
Parcel#: 179456
Parking: Attached, Direct Access, Driveway, Garage, Garage Door Opener, Paved, Garage Faces Rear, Garage Faces Side
Patio/Porch: Rear Porch, Front Porch, Deck, Porch
Pool Features: Pool, Community
Security: Smoke Detector(s)
Sewer: Public Sewer
Swimming Pool: Yes
Water: Public
Local Schools
High School: Varina
Middle School: Rolfe
Elementary School: Varina
Listed By / Shown By
Listed By
Agency Name: Keller Williams Realty
Agency Contact: 804-539-7524
Shown By
Agent Name: Mark Johnson
Agent Phone: (804) 577-3388
Agency Title: Napier Realtors ERA

Estimate Your Payment
Estimated Payment
$ 1,006.87 per month $890.20 Principal & Interest $0.00 Property Tax (data not provided by mls) $116.66 Homeowner's Insurance