


Mark Johnson
Call: (804) 577-3388
BEDS4
BATHS2 full
SQUARE FEET2,195
MLS#2603393
STATUSPending
PROPERTY TYPEResidential - Single Family
SUBDIVISIONSkipwith Farms
Property Description
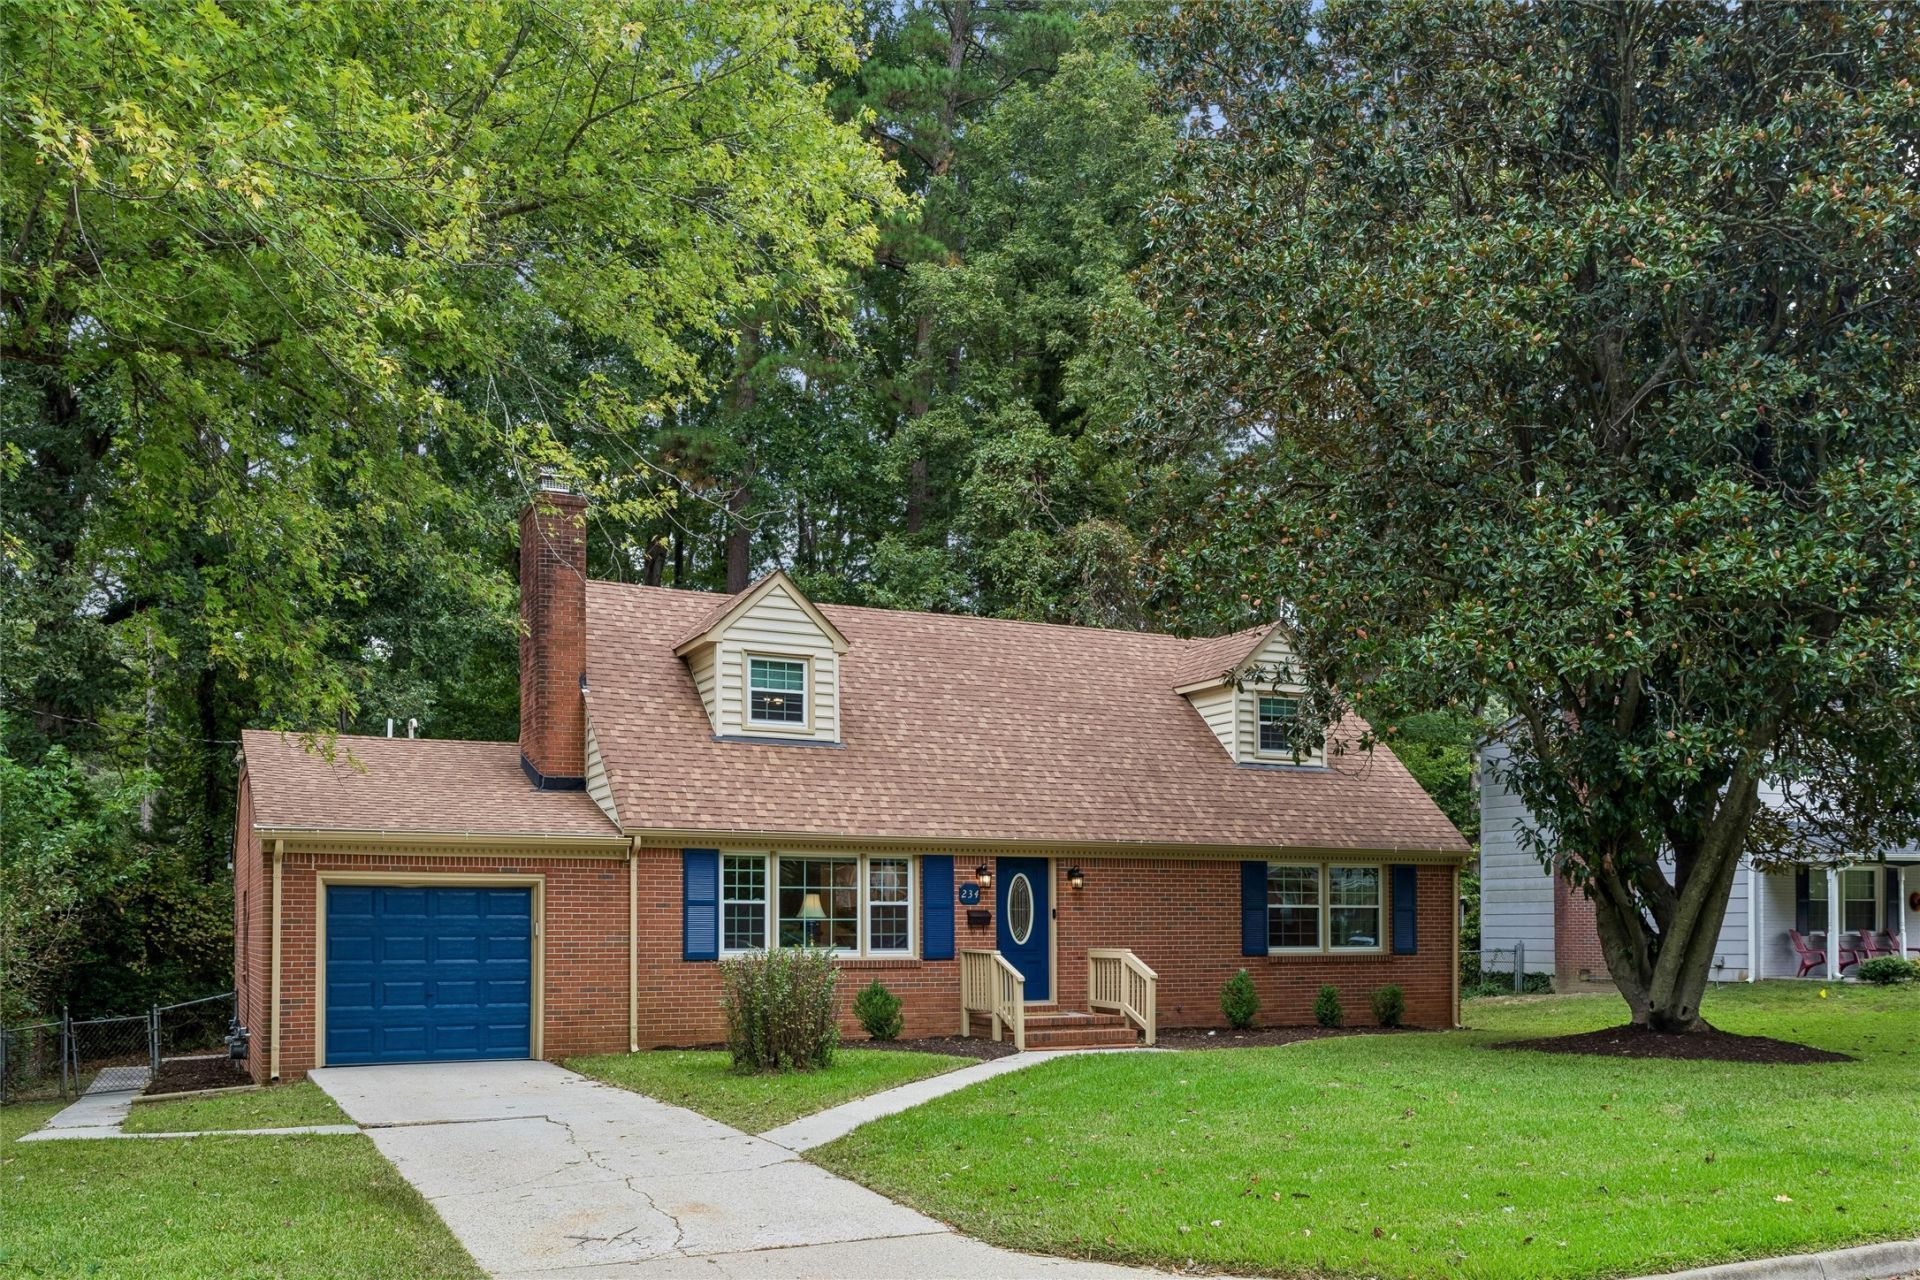
Welcome to 234 Christopher Wren Rd, a modern Cape Cod remodeled in 2021 and located inside the City of Williamsburg. With 2,195 square feet, 4 bedrooms, and 2 bathrooms, this home offers the updated finishes buyers want in one of the area's most convenient locations.The 2021 remodel included a new roof, new paint, new windows, new hot water tank, new washer and dryer, a deck off the back, and a full kitchen remodel. On the first floor, the kitchen features quartz countertops, new tile flooring, and a new fridge. The living area offers a fireplace, natural light, and wood flooring. Two first-floor bedrooms and a full bathroom provide flexibility for guests, a home office, or one-level living.Upstairs, the primary bedroom includes a walk-in closet. A forth bedroom and an updated hall bathroom complete the second floor.Outside, the deck and fenced-in backyard offers a space to relax, while the one-car garage provides parking and storage.Located within minutes of Colonial Williamsburg, William & Mary, and the shops and restaurants of New Town, 234 Christopher Wren Rd combines a fresh 2021 remodel, flexible living space, and a fantastic Williamsburg location.
Property Features
Property Type: Residential - Single Family
Cooling: Central Air
Fireplaces: 1
Garage: 1 car attached
Heating: Electric, Forced Air
Home Style: Cape Cod
Lot Size: 0.23 Acres
Roof Type: Asphalt, Shingle
Stories: 1.0
Taxes: $2,238
Year Built: 1963
Amenities
Bookcases
Built-in Features
Ceiling Fan(s)
Dining Area
Granite Counters
Walk-In Closet(s)
Porch
Paved Driveway
Feature Descriptions
Appliances: Dryer, Dishwasher, Exhaust Fan, Electric Water Heater, Freezer, Ice Maker, Microwave, Range, Refrigerator, Stove, Water Heater, Washer
Days on Site: 12
Door Features: Sliding Doors
Exterior: Brick, Drywall, Frame, Plaster, Vinyl Siding
Fencing: Back Yard, Chain Link
Fireplace: Masonry, Wood Burning
Flooring: Tile, Vinyl, Wood
Laundry: Washer Hookup, Dryer Hookup
Parcel#: 312-01-00-156
Parking: Attached, Driveway, Garage, Paved, On Street
Parking Notes: Attached, Driveway, Garage, Paved, On Street
Patio/Porch: Rear Porch
Security: Smoke Detector(s)
Sewer: Public Sewer
Water: Public
Local Schools
High School: Warhill
Middle School: Berkeley
Elementary School: Matthew Whaley
Listed By / Shown By
Listed By
Agency Name: One Door Realty, Inc.
Agency Phone: (757) 260-4600
Shown By
Agent Name: Mark Johnson
Agent Phone: (804) 577-3388
Agency Title: Napier Realtors ERA

Estimate Your Payment
Estimated Payment
$ 1,268.91 per month $956.99 Principal & Interest $186.50 Property Tax $125.42 Homeowner's Insurance