


Mark Johnson
Call: (804) 577-3388
BEDS3
BATHS2 full
SQUARE FEET1,396
MLS#2608956
STATUSActive
PROPERTY TYPEResidential - Single Family
Property Description
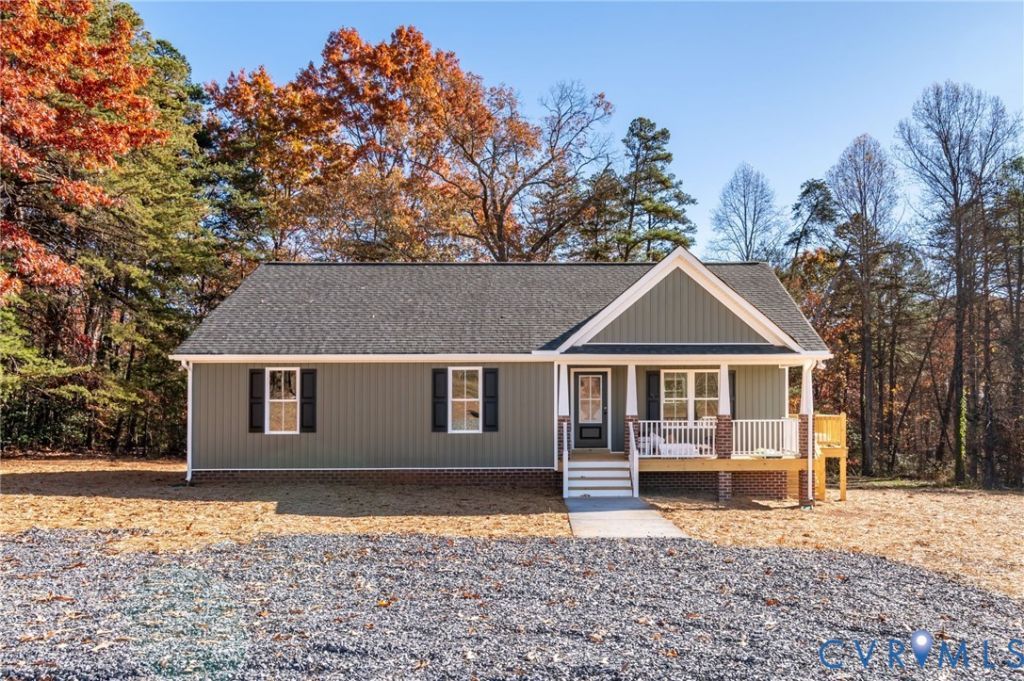
Welcome home to this NEW CONSTRUCTION nestled on a gorgeous, slightly elevated one-acre lot offering a lovely mountain view right from the driveway! This thoughtfully designed 3-bedroom, 2-bathroom home offers comfortable living with high-end finishes throughout, including granite countertops, luxury vinyl plank flooring, and custom cabinetry. Step onto the charming front porch and through the front door into a bright, open-concept living room that flows seamlessly into the kitchen and dining area - perfect for entertaining. The kitchen boasts custom cabinets, granite counter tops and a dedicated pantry. From there enjoy direct access to the laundry room, which opens onto a back deck. A side deck off the kitchen offers even more outdoor living space to enjoy. The primary suite is a true retreat, featuring its own private bathroom and a generous walk-in closet. Two additional bedrooms are conveniently located down the hall, with a full bathroom at the end of the corridor - complete with a linen closet just steps away. With multiple outdoor living spaces, a pretty mountain view, and a nice lot surrounded by hardwoods, this property is a rare find. Don't miss your opportunity to own a brand-new home on a beautiful, private acre! Firefly internet available!
Property Features
Property Type: Residential - Single Family
Basement: Crawl Space
Cooling: Heat Pump
Heating: Electric, Heat Pump
Home Style: Craftsman, Ranch
Lot Size: 1.00 Acres
Roof Type: Shingle
Stories: 1.0
Taxes: $112
Year Built: 2026
Feature Descriptions
Appliances: Electric Water Heater
Days on Site: 187
Exterior: Block, Drywall, Frame, Vinyl Siding
Exterior: Deck, Porch, Unpaved Driveway
Fencing: None
Floor Features: Vinyl
Interior: Dining Area, Granite Counters, High Speed Internet, Kitchen Island, Bath in Primary Bedroom, Main Level Primary, Pantry, Recessed Lighting, Wired for Data, Walk-In Closet(s)
Laundry: Washer Hookup
Parcel#: 15-53
Parking: Driveway, Unpaved
Patio/Porch: Front Porch, Deck, Porch
Sewer: Septic Tank
Water: Well
Room Sizes
Dining Room: 8.0 x 11.5 Level - First
Laundry: 7.5 x 6.6 Level - First
Bedroom 3: 12.0 x 10.1 Level - First
Bedroom 2: 12.0 x 12.6 Level - First
Primary Bedroom: 13.10 x 14.1 Level - First
Family Room: 17.6 x 22.7 Level - First
Kitchen: 11.0 x 15.0 Level - First
Local Schools
High School: Buckingham
Middle School: Buckingham
Elementary School: Buckingham
Listed By / Shown By
Listed By
Agency Name: Keeton & Co Real Estate
Shown By
Agent Name: Mark Johnson
Agent Phone: (804) 577-3388
Agency Title: Napier Realtors ERA

Estimate Your Payment
Estimated Payment
$ 839.89 per month $734.33 Principal & Interest $9.33 Property Tax $96.24 Homeowner's Insurance