


Mark Johnson
Call: (804) 577-3388
BEDS5
BATHS2 full 1 partial
SQUARE FEET2,700
MLS#2603252
STATUSPending
PROPERTY TYPEResidential - Single Family
SUBDIVISIONWythe Creek Farms
Property Description
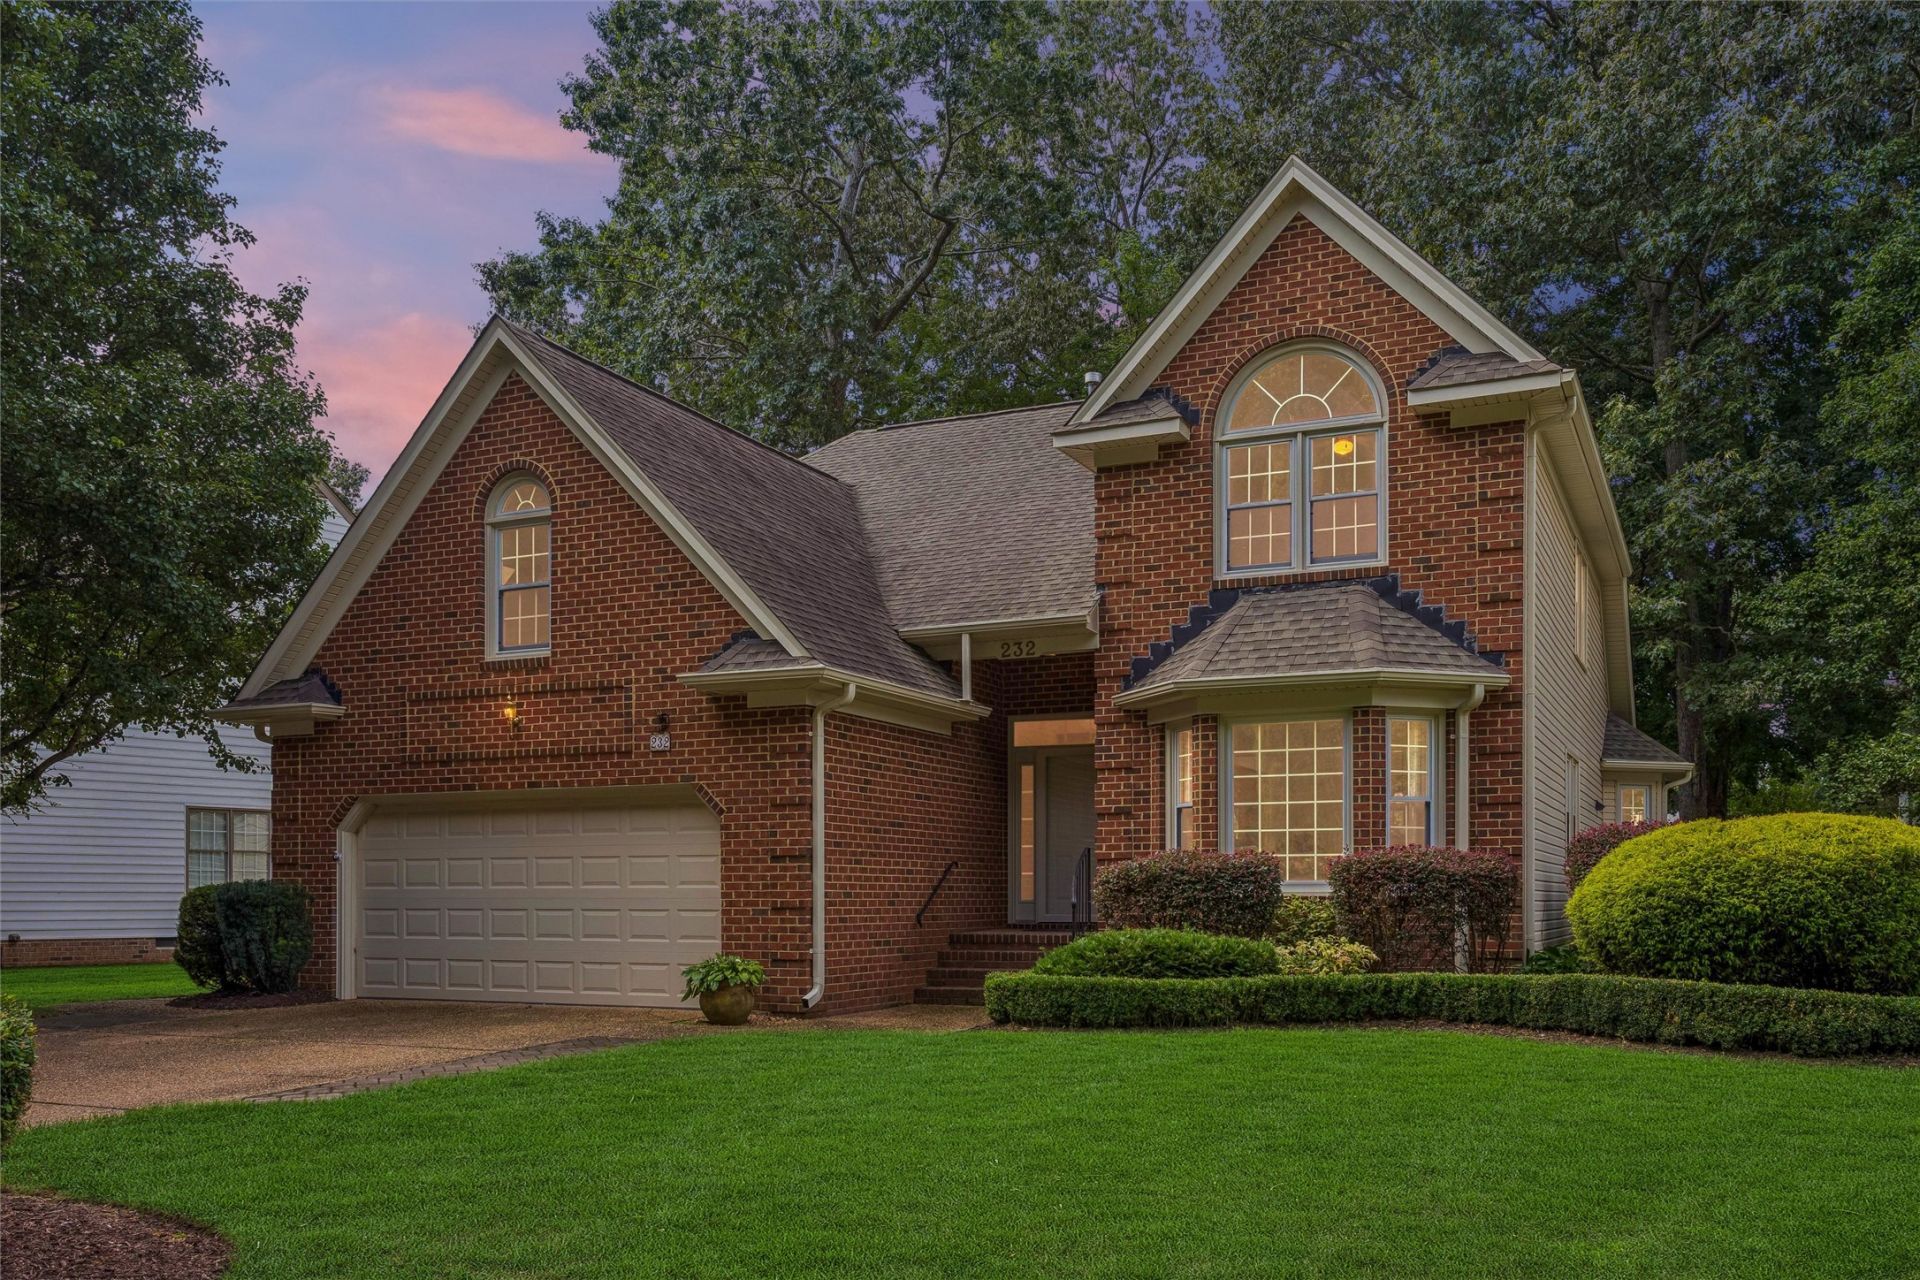
Waterfront living in Wythe Creek Farms! This spacious 5-bedroom, 2.5-bath home offers a flexible floor plan with a first-floor primary bedroom, formal living and dining rooms, and a great room that opens directly to the eat-in kitchen. The kitchen features granite countertops, all new appliances, and plenty of space for everyday meals, while the adjoining great room creates an easy gathering space for family and friends.Upstairs, four additional bedrooms provide plenty of room for family, guests, a home office, or hobbies. Newer flooring throughout gives the home a fresh, updated feel, including LVP in the main living areas. Major updates include a 2018 roof, vinyl-wrapped wood trim (2018), 2019 windows, newer HVAC systems (2020 and 2023), 2020 gutters with Gutter Guard, a 2017 garage door, and a 2020 garage floor.The backyard is where this home really shines, with a huge deck overlooking the water and a fully fenced yard. Whether you're entertaining, enjoying your morning coffee, or simply relaxing outdoors, the waterfront setting provides a beautiful backdrop.Enjoy the Wythe Creek Farms neighborhood park and convenient location, with the home zoned for Tabb Elementary, Tabb
Property Features
Property Type: Residential - Single Family
Basement: Crawl Space
Cooling: Zoned
Fireplaces: 1
Garage: 2 car attached
Heating: Electric, Heat Pump, Zoned
Home Style: Two Story
Lot Size: 0.30 Acres
Roof Type: Asphalt, Shingle
Stories: 2.0
Taxes: $4,795
Year Built: 1997
Amenities
Attic
Ceiling Fan(s)
Dining Area
Separate/Formal Dining Room
Double Vanity
Eat-in Kitchen
Granite Counters
High Ceilings
Jetted Tub
Pantry
Recessed Lighting
Deck
Lighting
Paved Driveway
Feature Descriptions
Appliances: Dryer, Dishwasher, Electric Cooking, Disposal, Gas Water Heater, Microwave, Range, Refrigerator, Stove
Community Features: Common Grounds/Area, Lake, Playground, Park, Pond
Days on Site: 26
Exterior: Brick, Drywall, Frame, Vinyl Siding
Fencing: Back Yard, Picket
Fireplace: Gas
Flooring: Vinyl, Wood
HOA Fee: 25/ Monthly
Laundry: Washer Hookup, Dryer Hookup
Parcel#: V03C-2384-1474
Parking: Attached, Direct Access, Driveway, Garage, Garage Door Opener, Paved, Two Spaces
Parking Notes: Attached, Direct Access, Driveway, Garage, Garage Door
Patio/Porch: Deck, Front Porch
Security: Smoke Detector(s)
Sewer: Public Sewer
Water: Public
Local Schools
High School: Tabb
Middle School: Tabb
Elementary School: Tabb
Listed By / Shown By
Listed By
Agency Name: Keller Williams Williamsburg
Agency Phone: (757) 963-5455
Shown By
Agent Name: Mark Johnson
Agent Phone: (804) 577-3388
Agency Title: Napier Realtors ERA

Estimate Your Payment
Estimated Payment
$ 2,086.13 per month $1,491.13 Principal & Interest $399.58 Property Tax $195.42 Homeowner's Insurance