


Mark Johnson
Call: (804) 577-3388
BEDS4
BATHS2 full 1 partial
SQUARE FEET2,796
MLS#2603473
STATUSActive
PROPERTY TYPEResidential - Single Family
SUBDIVISIONFords Colony
Property Description
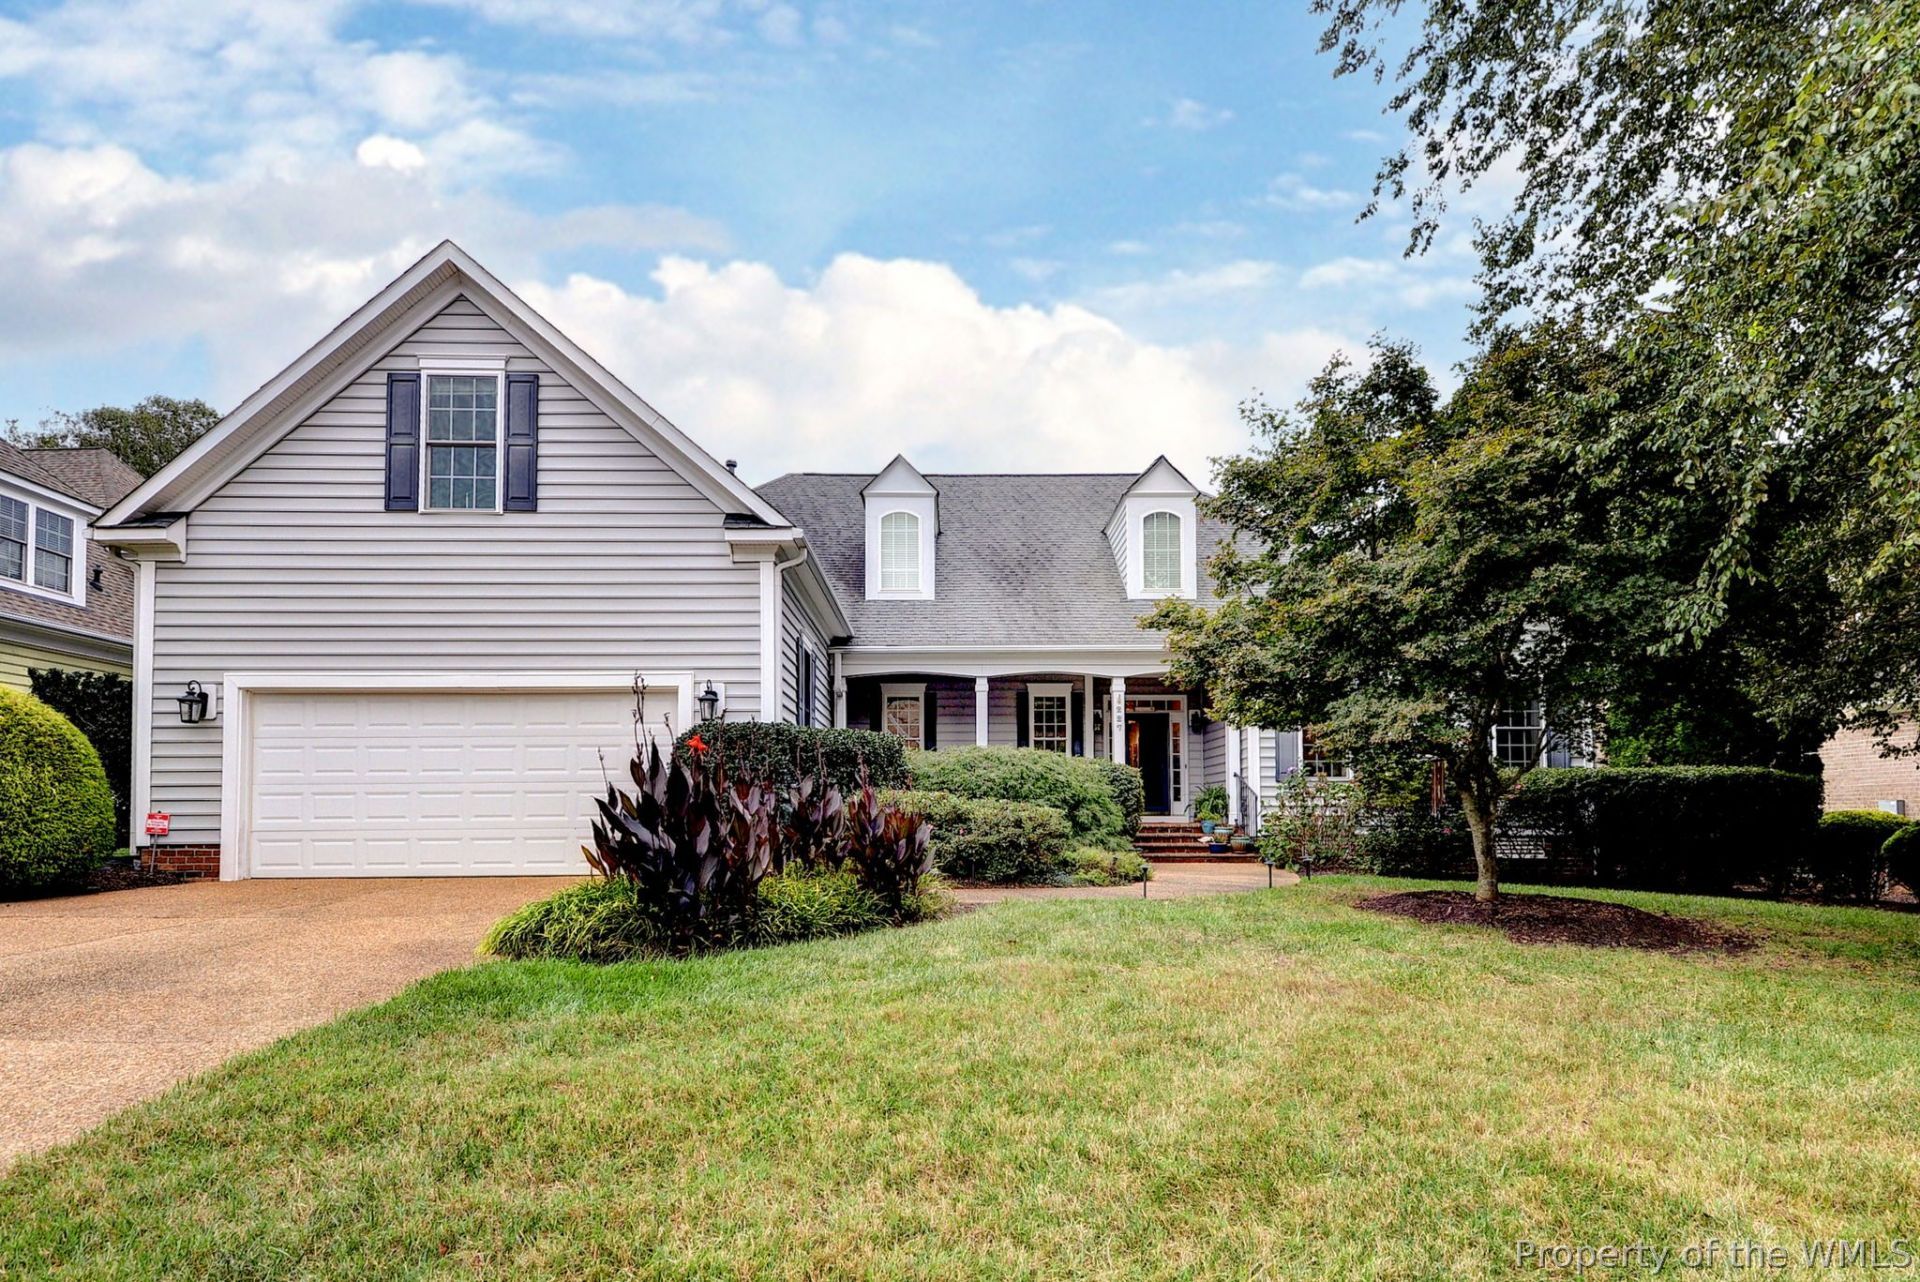
Songbirds, surround sound, and someone else mows the lawn. Some houses ask a lot of you. This one doesn't. Built in 2005 as a Parade of Homes showcase in the Nottingham Place section of Ford's Colony, this welcoming 2,796 sq. ft. home is designed for one-floor easy living, with all four bedrooms on the main level. A front porch leads to high ceilings, wood floors and an open great room with a remote-controlled gas fireplace, alongside a classic window-lined dining room. A Sonos system plays music inside and out. The primary suite has double vanities, a soaking tub, a separate shower and an oversized walk-in closet. One of the three additional bedrooms is currently used as a home office, while the others are perfect for guests, kids, or hobbies. Upstairs, the large bonus room has its own audio system and is made for movie nights, an art studio, or extra guests. Out back, a screened porch opens onto a private fenced yard full of songbirds. The HOA handles mowing, trimming, leaf removal, irrigation maintenance, snow and trash removal, so it works as well as a weekend getaway as a full-time residence. Beautiful walking trails nearby lead to a recreation area with an Olympic-size pool. A walk-in attic and two-car garage complete the home.
Property Features
Property Type: Residential - Single Family
Basement: Crawl Space
Cooling: Central Air
Fireplaces: 1
Garage: 2 car attached
Heating: Forced Air, Heat Pump, Natural Gas
Home Style: Ranch
Lot Size: 0.27 Acres
Roof Type: Asphalt, Shingle
Stories: 1.0
Taxes: $4,395
Year Built: 2005
Amenities
Attic
Butler's Pantry
Ceiling Fan(s)
Cathedral Ceiling(s)
Separate/Formal Dining Room
Double Vanity
Eat-in Kitchen
Granite Counters
High Ceilings
Pantry
Recessed Lighting
Solid Surface Counters
Walk-In Closet(s)
Workshop
Enclosed Porch
Irrigation Sprinklers
Paved Driveway
Feature Descriptions
Accessibility: Accessible Bedroom
Appliances: Gas Water Heater
Community Features: Basketball Court, Common Grounds/Area, Clubhouse, Fitness, Golf, Gated, Other, Playground, Park, Pool, Sports Field, Tennis Court(s)
Days on Site: 9
Exterior: Drywall, Frame, Vinyl Siding
Fencing: Back Yard
Fireplace: Gas
Flooring: Carpet, Tile, Wood
HOA Fee: 588/ Monthly
Laundry: Washer Hookup
Parcel#: 32-3-31-0-0053
Parking: Attached, Driveway, Garage, Garage Door Opener, Off Street, Paved
Parking Notes: Attached, Driveway, Garage, Garage Door Opener, Off St
Patio/Porch: Front Porch, Porch, Screened
Pool: None, Community
Security: Gated Community, Security Guard
Sewer: Public Sewer
Swimming Pool: Yes
Water: Public
Water Features: Walk to Water
Window: Screens
Local Schools
High School: Lafayette
Middle School: James Blair
Elementary School: D. J. Montague
Listed By / Shown By
Listed By
Agency Name: Shaheen, Ruth, Martin & Fonville RE WBG
Agency Phone: (757) 603-3001
Shown By
Agent Name: Mark Johnson
Agent Phone: (804) 577-3388
Agency Title: Napier Realtors ERA

Estimate Your Payment
Estimated Payment
$ 2,203.58 per month $1,624.44 Principal & Interest $366.25 Property Tax $212.89 Homeowner's Insurance