


Mark Johnson
Call: (804) 577-3388
BEDS3
BATHS2 full
SQUARE FEET1,464
MLS#2625232
STATUSActive
PROPERTY TYPEResidential - Single Family
Property Description
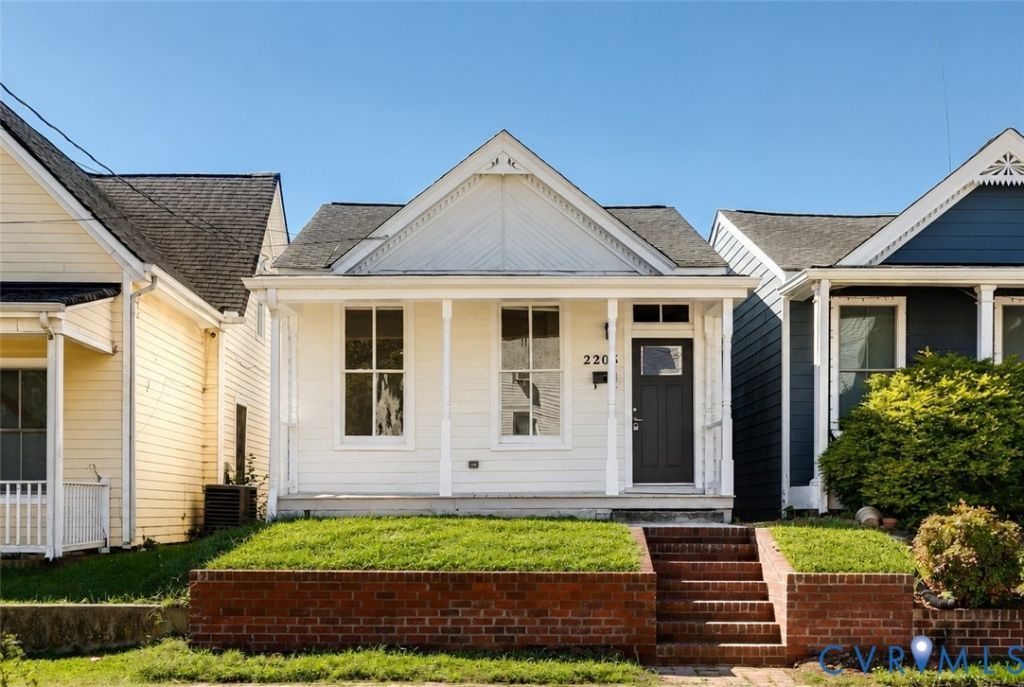
Welcome to this beautifully updated 1910 cottage in the heart of Church Hill! Offering 1464 sq ft of finished living space, this home boasts a unique three-level layout featuring 3 bedrooms and 2 full bathrooms. On the lower level, you'll find an inviting living room with stylish concrete floors and a ceiling fan, opening directly to the rear deck and fenced backyard. The kitchen features stainless steel appliances, soft-close drawers, and a classic farm sink. The main level offers beautiful wood flooring throughout, two well-appointed bedrooms, a convenient laundry closet, and a full hall bathroom equipped with a tub and shower. Retreat to the upper level, dedicated entirely to the primary suite. This private room features wood floors, a walk-in closet, and an updated ensuite bath complete with a double vanity and a built-in shower seat. Exterior highlights include a welcoming full front porch and a privacy fenced rear yard. As an incredible financial bonus, offering significant tax savings for the new owner through 2029! Just down the street from the Market at 25th. Don't miss the chance to own this Church Hill gem. Note: grass near house on front exterior picture has been added via AI...sod being installed in person on 10/9.
Property Features
Property Type: Residential - Single Family
Basement: Crawl Space
Cooling: Electric, Other
Fenced: Yes
Heating: Electric, Other
Home Style: Bungalow, Cottage, Two Story
Lot Size: 0.06 Acres
Roof Type: Shingle
Stories: 2.0
Taxes: $3,960
Year Built: 1910
Feature Descriptions
Appliances: Dishwasher, Electric Water Heater, Gas Cooking, Disposal, Refrigerator, Stove
Days on Site: 5
Exterior: Frame, HardiPlank Type
Exterior: Porch
Fencing: Back Yard, Fenced
Floor Features: Tile, Wood
Interior: Bedroom on Main Level, Ceiling Fan(s), Double Vanity, Bath in Primary Bedroom, Recessed Lighting, Skylights, Cable TV, Walk-In Closet(s)
Laundry: Washer Hookup, Dryer Hookup
Parcel#: E000-0469-003
Parking: Off Street
Patio/Porch: Rear Porch, Deck, Front Porch, Porch
Sewer: Public Sewer
Water: Public
Window: Skylight(s)
Room Sizes
Primary Bedroom: 14.11 x 14.2 Level - Second
Living Room: 13.11 x 13.10 Level - First
Kitchen: 13.6 x 13.11 Level - First
Bedroom 3: 13.8 x 13.0 Level - First
Bedroom 2: 13.9 x 11.11 Level - First
Local Schools
High School: Armstrong
Middle School: Martin Luther King Jr.
Elementary School: Henry L. Marsh III
Listed By / Shown By
Listed By
Agency Name: Real Broker LLC
Agency Contact: dave@seibertre.com
Shown By
Agent Name: Mark Johnson
Agent Phone: (804) 577-3388
Agency Title: Napier Realtors ERA

Estimate Your Payment
Estimated Payment
$ 1,387.24 per month $934.74 Principal & Interest $330.00 Property Tax $122.50 Homeowner's Insurance