


Mark Johnson
Call: (804) 577-3388
BEDS3
BATHS1 full 2 partial
SQUARE FEET1,738
MLS#2617997
STATUSPending
PROPERTY TYPEResidential - Single Family
SUBDIVISIONWest Lawn
Property Description
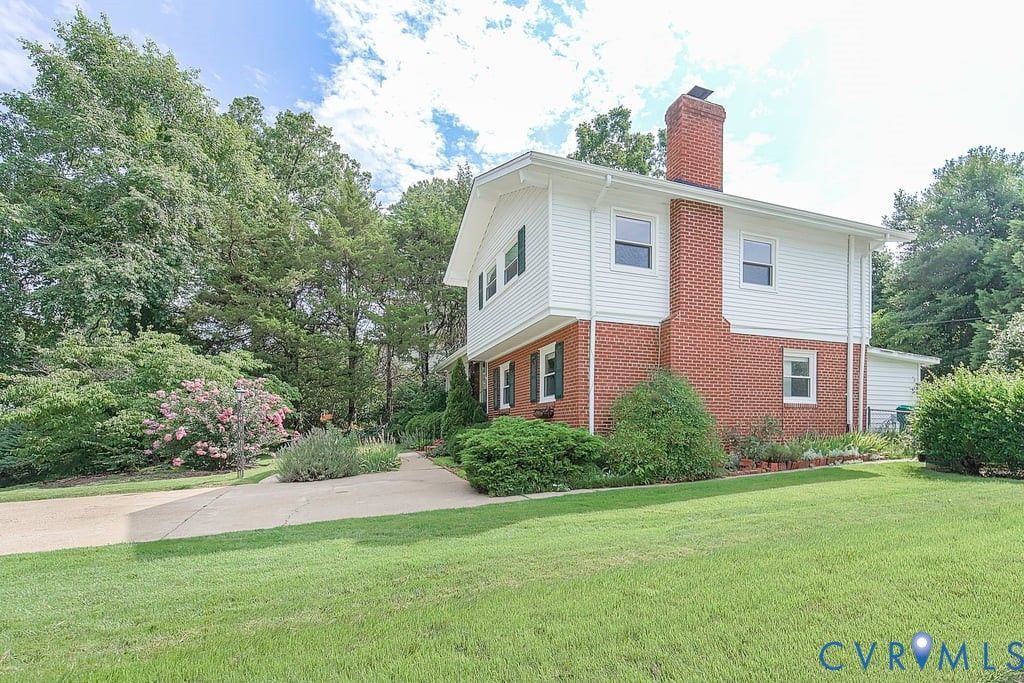
Welcome to this well-maintained brick tri-level in Henrico's desirable West Lawn neighborhood, featuring a whole-house generator for year-round peace of mind. With 1,738 square feet, the home combines timeless construction with a flexible layout ready for your personal updates. The main level offers a bright, bay-windowed living room, formal dining room, and eat-in kitchen. The lower level includes a comfortable family room with gas fireplace, laundry/utility room, convenient half bath, and a versatile bonus room ideal for a home office, hobby space, or potential fourth bedroom, with easy access to the backyard. Upstairs are three bedrooms, a full bath, and a private half bath in the primary bedroom, with potential for future expansion using adjacent closet space. Original hardwood floors are believed to be beneath much of the carpeting; buyer to verify. Outside, enjoy the landscaped, fenced backyard with rear slate patio and detached storage shed-perfect for relaxing, gardening, entertaining, or pets. Additional features include paved off-street parking, public water and sewer, central air, and a convenient location near schools, parks, shopping, and major commuter routes.
Property Features
Property Type: Residential - Single Family
Basement: Finished, Heated, Walk-Out Access
Basement: Yes
Cooling: Central Air
Fenced: Yes
Fireplaces: 1
Heating: Baseboard, Natural Gas
Home Style: Tri-Level
Lot Size: 0.26 Acres
Roof Type: Shingle
Stories: 3.0
Taxes: $2,455
Year Built: 1959
Feature Descriptions
Appliances: Exhaust Fan, Electric Cooking, Gas Water Heater, Refrigerator, Stove
Days on Site: 5
Door Features: Storm Door(s)
Exterior: Deck, Out Building(s), Storage, Shed, Paved Driveway
Exterior: Brick, Block, Drywall, Plaster, Vinyl Siding
Fencing: Back Yard, Fenced
Fireplace: Gas
Floor Features: Vinyl, Wood
Formal Dining: Yes
Interior: Bookcases, Built-in Features, Bay Window, Dining Area, Separate/Formal Dining Room, Eat-in Kitchen, Laminate Counters
Laundry: Washer Hookup, Dryer Hookup
Lot Dimensions: 128 x 80
Other Equipment: Generator
Outbuilding(s): Yes
Parcel#: 758-749-3835
Parking: Driveway, No Garage, Off Street, Paved
Patio/Porch: Rear Porch, Patio, Deck
Sewer: Public Sewer
Water: Public
Room Sizes
Bedroom 3: 9.11 x 9.5 Level - Second
Bedroom 2: 10.8 x 14.1 Level - Second
Family Room: 21.5 x 15.7 Level - Lower
Primary Bedroom: 10.8 x 13.6 Level - Second
Kitchen: 10.7 x 8.8 Level - Main
Office: 9.1 x 8.5 Level - Lower
Dining Room: 9.11 x 8.8 Level - Main
Laundry: 11.5 x 8.6 Level - Lower
Living Room: 21.5 x 12.9 Level - Main
Local Schools
High School: Tucker
Middle School: Tuckahoe
Elementary School: Three Chopt
Listed By / Shown By
Listed By
Agency Name: The Wilson Group
Shown By
Agent Name: Mark Johnson
Agent Phone: (804) 577-3388
Agency Title: Napier Realtors ERA

Estimate Your Payment
Estimated Payment
$ 1,148.42 per month $834.48 Principal & Interest $204.58 Property Tax $109.36 Homeowner's Insurance