


Mark Johnson
Call: (804) 577-3388
BEDS3
BATHS3 full 2 partial
SQUARE FEET2,950
MLS#2623508
STATUSActive
PROPERTY TYPEResidential - Townhouse
SUBDIVISIONParkline Townhomes
Property Description
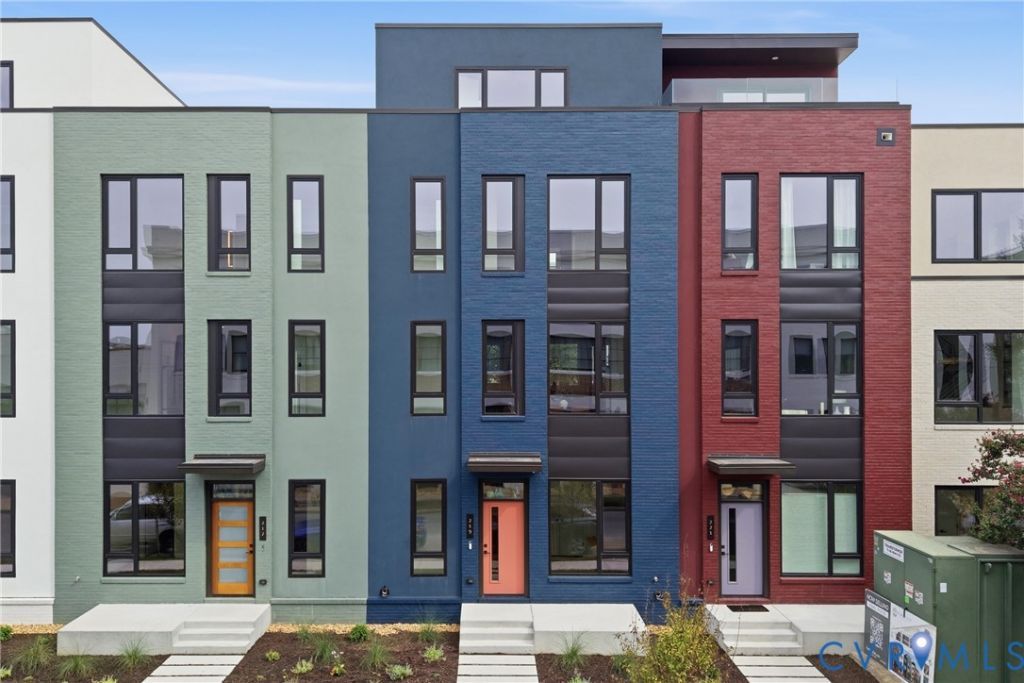
For a limited time, an elevator serving all four levels is included with the next contract at 219 South Stafford Avenue. This newly constructed Fan District townhome offers 2,950 square feet across four beautifully finished levels. Inspired by Japandi design, the home pairs clean modern lines with warm, natural materials, including solid oak flooring, custom maple stair screens, integrated maple shelving, and handcrafted wood details. The main level features 10-foot ceilings, an impressive chef's kitchen with a waterfall quartz island, and open living and dining spaces filled with natural light. Upgraded high-performance windows provide excellent light, comfort, and energy efficiency throughout. The fourth-floor family room creates a private retreat with a wet bar and direct access to a spacious teak roof deck with city views. Three bedrooms, three full baths, two half baths, and a private two-car garage offer a level of space and convenience rarely found in the Fan. Just steps from Cary Street and minutes from Byrd Park and Maymont, 219 South Stafford combines thoughtful new construction with an unmistakable Richmond address.
Property Features
Property Type: Residential - Townhouse
Cooling: Central Air, Zoned
Garage: 2 car attached
Heating: Electric, Forced Air, Heat Pump, Natural Gas, Zoned
Home Style: Modern, Row House
Lot Size: 0.02 Acres
Roof Type: Flat
Stories: 4.0
Taxes: $1,284
Year Built: 2026
Feature Descriptions
Appliances: Exhaust Fan, Gas Cooking, Disposal, Gas Water Heater, Ice Maker, Microwave, Range, Refrigerator, Range Hood, Stove, Tankless Water Heater
Association Amenities: Landscaping
Community Features: Common Grounds/Area
Days on Site: 46
Disability Features:: Accessible Elevator Installed
Door Features: Sliding Doors
Exterior: Brick, Drywall, Frame, Synthetic Stucco
Exterior: Deck, Porch, Paved Driveway
Floor Features: Tile, Wood
HOA Fee: 51/ Monthly
Interior: Wet Bar, Bedroom on Main Level, Dining Area, Double Vanity, En Suite Bathroom, Full Bath on Main Level, Granite Counters, High Ceilings, Kitchen Island, Skylights, Walk-In Closet(s)
Laundry: Washer Hookup, Dryer Hookup
Lot: Level
Parcel#: W000-1033-054
Parking: Attached, Direct Access, Driveway, Finished Garage, Garage, Garage Door Opener, Off Street, Oversized, Paved, On Street
Patio/Porch: Front Porch, Deck, Porch
Pets Allowed: Yes
Security: yes
Security: Security System, Smoke Detector(s)
Sewer: Public Sewer
Special View Info: City
Topography: Level
Water: Public
Window: Leaded Glass, Skylight(s), Thermal Windows
Room Sizes
Family Room: 17.5 x 17.25 Level - Fourth
Kitchen: 17.5 x 15.0 Level - Second
Foyer: 19.89 x 7.79 Level - First
Dining Room: 15.58 x 10.33 Level - Second
Living Room: 21.8 x 17.17 Level - Second
Bedroom 3: 11.67 x 9.5 Level - First
Bedroom 2: 11.5 x 12.33 Level - Third
Primary Bedroom: 14.0 x 16.25 Level - Third
Local Schools
High School: Thomas Jefferson
Middle School: Dogwood
Elementary School: Fox
Listed By / Shown By
Listed By
Agency Name: Samson Properties
Agency Contact: nate@rva.net
Shown By
Agent Name: Mark Johnson
Agent Phone: (804) 577-3388
Agency Title: Napier Realtors ERA

Estimate Your Payment
Estimated Payment
$ 2,938.89 per month $2,503.76 Principal & Interest $107.00 Property Tax $328.13 Homeowner's Insurance