


Mark Johnson
Call: (804) 577-3388
BEDS5
BATHS4 full 1 partial
SQUARE FEET4,261
MLS#2603496
STATUSPending
PROPERTY TYPEResidential - Single Family
SUBDIVISIONHolly Hills
Property Description
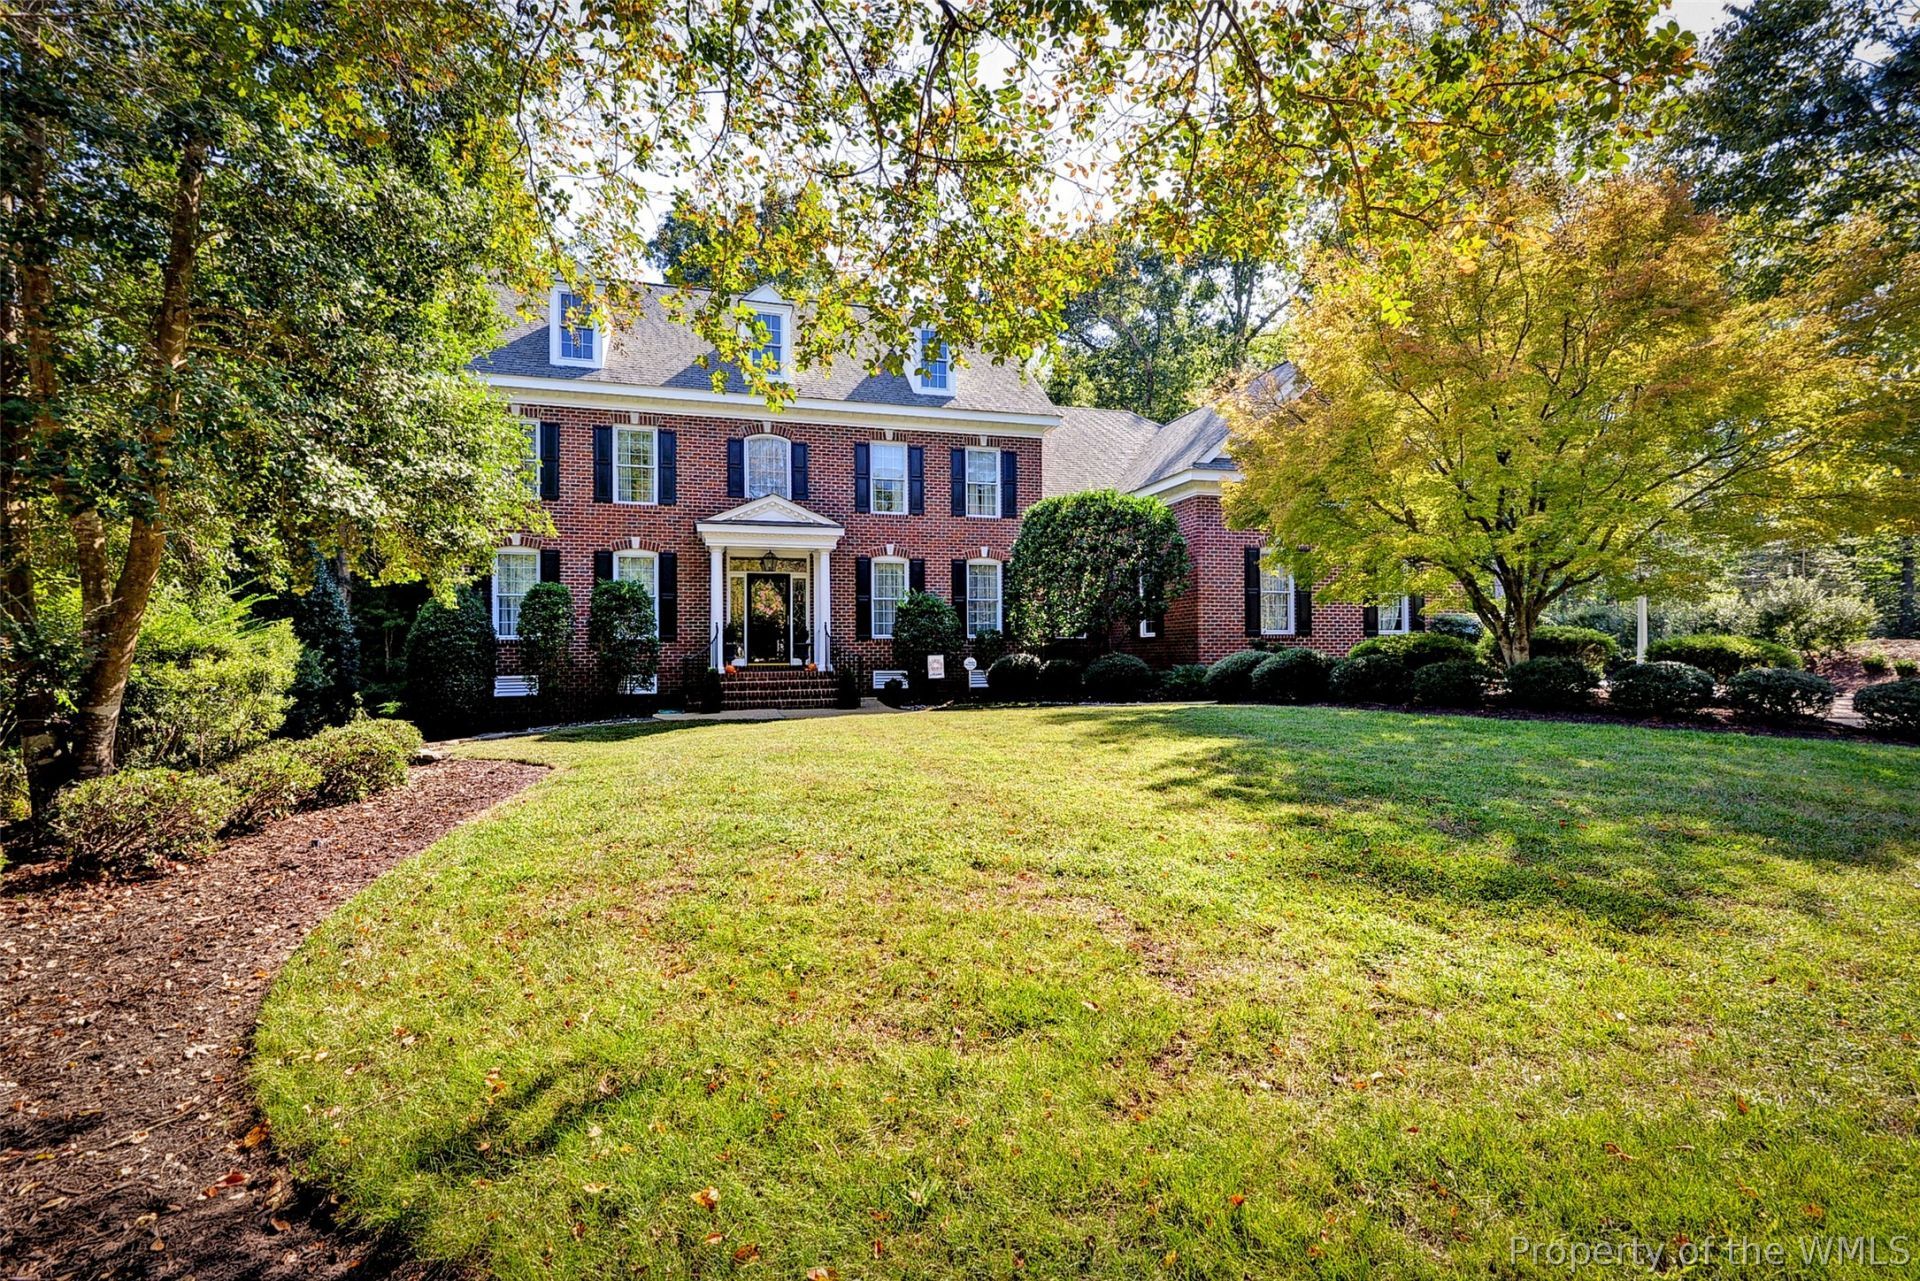
Luxurious Custom Georgian Styled Home Nestled in Private One Acre Holly Hills Setting.Two Story Foyer Features Sweeping Staircase,Wood Floors with Marquerty and Arched Entrances with Custom Millwork.Living Room with Custom Bookcases,French Doors with Glass Transoms and More Custom Millwork.Open Plan Family Room with Masonry Fireplace,Gas Logs,Triple Setof French Doors with Transoms.Opens onto Casual Dining Area with Stained Glass Accents.Center Island Kitchen with Bar Seating,Wolf and Miele Appliances,Columned Custom Cabinetry,and Separate Laundry/ Pantry Room with Storage and Sink.Ensuite First Floor Bedroom.Large Second Floor Primary with Multiple WIC's,Garden Tub,Double Vanities and Steam Shower.Jack n Jill Suites with Palladian Styled Window.Xlarge ROG with Tall Ceilings and Rear Staircase.Over 1 Acre of Landscaped Grounds,Large Fenced Area and Stunnning Natural Area Uplit for Viewing.All this Minutes Away from College of William and Mary,Colonial Williamsburg,Shopping and Dining of Merchants Square and Doctors Hospital.
Property Features
Property Type: Residential - Single Family
Cooling: Central Air, Zoned
Fireplaces: 1
Garage: 2.5 car attached
Heating: Electric, Forced Air, Heat Pump, Natural Gas, Wood, Zon
Home Style: Colonial
Lot Size: 1.11 Acres
Roof Type: Asphalt, Shingle
Stories: 2.0
Taxes: $5,436
Year Built: 2001
Amenities
Attic
Bookcases
Built-in Features
Bay Window
Ceiling Fan(s)
Separate/Formal Dining Room
Eat-in Kitchen
French Door(s)/Atrium Door(s)
Granite Counters
High Ceilings
Kitchen Island
Pantry
Pull Down Attic Stairs
Recessed Lighting
Walk-In Closet(s)
Awning(s)
Deck
Irrigation Sprinklers
Lighting
Paved Driveway
Feature Descriptions
Appliances: Built-In Oven, Double Oven, Dryer, Dishwasher, Exhaust Fan, Gas Cooking, Disposal, Gas Water Heater, Refrigerator, Range Hood, Washer
Days on Site: 5
Door Features: French Doors, Insulated Doors, Storm Door(s)
Exterior: Brick, Drywall, Frame
Fencing: Metal, Partial
Fireplace: Gas, Masonry
Flooring: Carpet, Tile, Wood
HOA Fee: 35/ Monthly
Other Equipment: Generator
Parcel#: 554-05-05-013
Parking: Attached, Direct Access, Driveway, Finished Garage, Garage, Garage Door Opener, Paved, Garage Faces Rear, Two Spaces, Garage Faces Side, On Street
Parking Notes: Attached, Direct Access, Driveway, Finished Garage, Ga
Patio/Porch: Deck, Front Porch
Security: Smoke Detector(s)
Sewer: Public Sewer
Water: Public
Window: Leaded Glass, Palladian Window(s)
Local Schools
High School: Lafayette
Middle School: Berkeley
Elementary School: Matthew Whaley
Listed By / Shown By
Listed By
Agency Name: Virginia Land & Homes
Agency Phone: (757) 873-2220
Shown By
Agent Name: Mark Johnson
Agent Phone: (804) 577-3388
Agency Title: Napier Realtors ERA

Estimate Your Payment
Estimated Payment
$ 3,725.40 per month $2,893.24 Principal & Interest $453.00 Property Tax $379.17 Homeowner's Insurance