


Mark Johnson
Call: (804) 577-3388
BEDS4
BATHS3 full
SQUARE FEET3,634
MLS#2603307
STATUSActive
PROPERTY TYPEResidential - Single Family
SUBDIVISIONFords Colony
Property Description
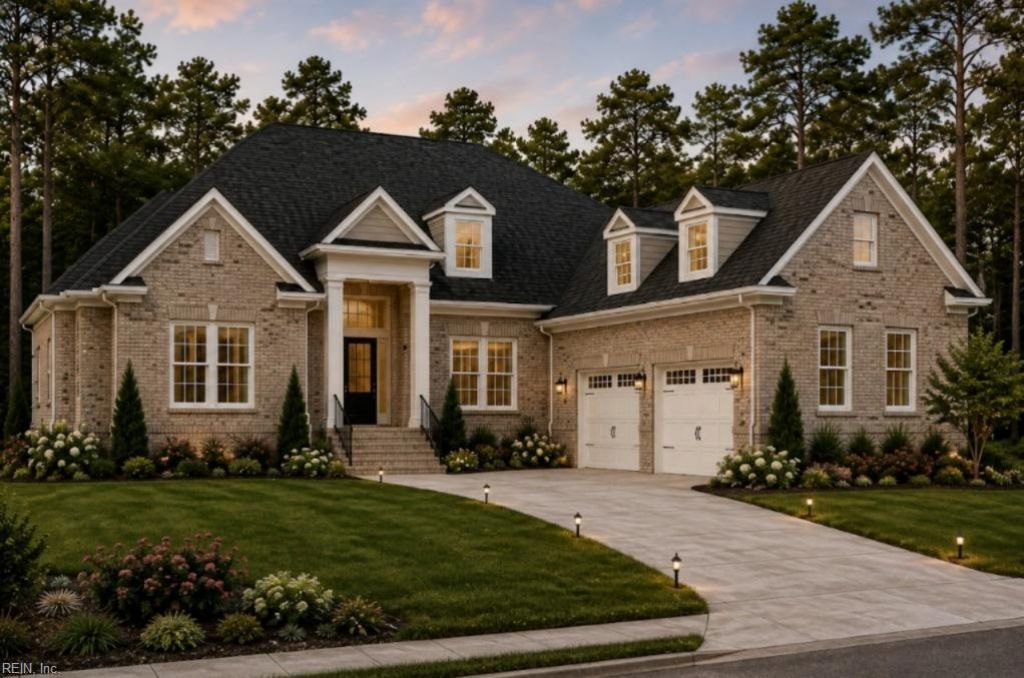
Beautiful custom-built new construction currently in the final stages, located in the prestigious Ford's Colony community, with anticipated completion by October 30, 2026. Situated at the end of a cul-de-sac, this thoughtfully designed home offers 4 bedrooms, 3 full baths, approximately 3,634 square feet, a bonus room, dedicated laundry room, and 2-car garage. The open-concept living room and kitchen feature impressive cathedral ceilings, creating a spacious and inviting layout. The primary suite features a large walk-in closet, spacious en suite bathroom with oversized dual rainfall shower. Custom trim, built-ins, tray ceilings, a flexible floor plan, and quality craftsmanship are incorporated throughout. Enjoy Ford's Colony community amenities, including swimming pools, playgrounds, tennis, basketball, walking and nature trails, recreation facilities, and gated security. Golf and additional country club amenities are available through separate club membership.
Property Features
Property Type: Residential - Single Family
Basement: Crawl Space, Garage Access
Cooling: Central Air
Garage: 2 car attached
Heating: Electric
Home Style: Colonial, Two Story
Lot Size: 0.24 Acres
Roof Type: Asphalt, Shingle
Stories: 2.0
Taxes: $672
Year Built: 2026
Amenities
Attic
Ceiling Fan(s)
Cathedral Ceiling(s)
Dining Area
Separate/Formal Dining Room
Double Vanity
Eat-in Kitchen
Granite Counters
High Ceilings
Kitchen Island
Loft
Pantry
Recessed Lighting
Walk-In Closet(s)
Air Filtration
SprinklerIrrigation
Lighting
Porch
Paved Driveway
Feature Descriptions
Appliances: Dishwasher, Exhaust Fan, Electric Cooking, Electric Water Heater, Disposal, Microwave, Range, Refrigerator, Wine Cooler
Community Features: Basketball Court, Common Grounds/Area, Clubhouse, Golf, Gated, Playground, Park, Pool, Tennis Court(s)
Days on Site: 24
Exclusions: All staging furniture, décor, artwork, and accessories do not convey.
Exterior: Brick, Block, Drywall, Frame, Concrete, Wood Siding
Fireplace: Electric
Flooring: Carpet, Laminate
HOA Fee: 204.33/ Monthly
Laundry: Washer Hookup, Dryer Hookup
Parcel#: 31-3-15-0-0003
Parking: Attached, Driveway, Garage, Paved, Boat, RV Access/Parking
Parking Notes: Attached, Driveway, Garage, Paved, Boat, RV Access/Park
Patio/Porch: Rear Porch, Front Porch
Pool: None, Community
Security: Gated Community
Sewer: Public Sewer
Special View Info: Golf Course
Swimming Pool: Yes
Water: Public
Window: Screens
Local Schools
High School: Lafayette
Middle School: James Blair
Elementary School: D. J. Montague
Listed By / Shown By
Listed By
Agency Name: Iron Valley Real Estate Virginia
Agency Phone: (757) 645-9700
Shown By
Agent Name: Mark Johnson
Agent Phone: (804) 577-3388
Agency Title: Napier Realtors ERA

Estimate Your Payment
Estimated Payment
$ 3,074.16 per month $2,668.45 Principal & Interest $56.00 Property Tax $349.71 Homeowner's Insurance