


Mark Johnson
Call: (804) 577-3388
BEDS3
BATHS1 full 1 partial
SQUARE FEET1,302
MLS#2626098
STATUSPending
PROPERTY TYPEResidential - Single Family
SUBDIVISIONBryan Parkway
Property Description
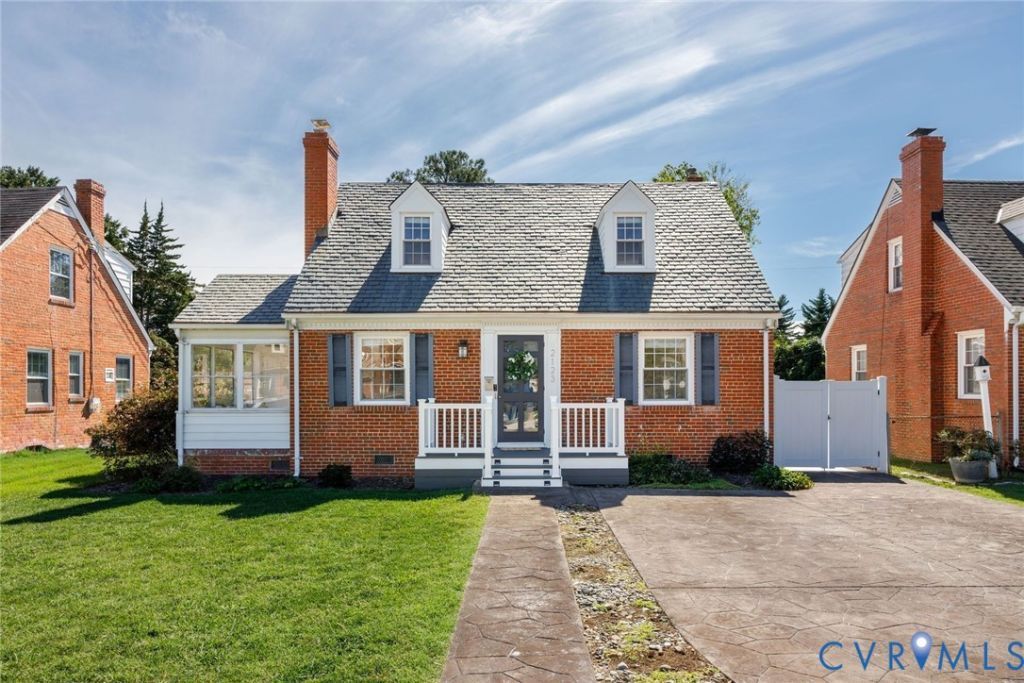
Charming, refreshed and move-in ready, this classic brick cape with a slate roof is tucked into Lakeside's Bryan Parkway neighborhood. Newly refinished hardwood floors and fresh paint give the home a bright, inviting feel while original details maintain its character throughout. The welcoming living room is centered around a brick fireplace, with French doors opening to a screened side porch for additional space to relax and enjoy. The dining room flows into an updated kitchen with quartz countertops (2021) and ample cabinetry and pantry storage. A first-floor bedroom and nearby half bath offer flexibility for guests, a home office, or additional living space. Upstairs, two spacious bedrooms feature generous closets alongside a refreshed full bath. Outside, the fenced backyard offers plenty of room to enjoy, with mature landscaping, a stamped concrete patio and detached storage shed. A dedicated driveway provides convenient off-street parking. Thoughtful improvements over the years include extensive hardscaping with driveway, walkways, patio (2019) and a new front stoop (2026), upstairs HVAC added with new ductwork (2020), crawlspace encapsulation (2023), and updated copper flashing on the slate roof (2025). More recent improvements include freshly resealed concrete, fresh interior paint, and beautifully refinished hardwood floors (2026). Just minutes from Bryan Park, Lewis Ginter Botanical Garden, Lakeside Farmers Market, and neighborhood favorites, with an easy commute to the city and beyond.
Property Features
Property Type: Residential - Single Family
Cooling: Zoned
Heating: Electric, Zoned
Home Style: Cape Cod
Lot Size: 0.15 Acres
Roof Type: Slate
Stories: 1.0
Taxes: $2,778
Year Built: 1945
Feature Descriptions
Appliances: Dishwasher, Electric Water Heater, Disposal, Refrigerator, Stove
Community Features: Common Grounds/Area, Sidewalks
Days on Site: 15
Exterior: Brick, Frame
Exterior: Hot Tub/Spa, Storage, Shed, Paved Driveway
Fencing: Back Yard, Privacy
Fireplace: Masonry, Wood Burning
Floor Features: Tile, Wood
Hot Tub: Yes
Interior: Bedroom on Main Level, Granite Counters
Laundry: Washer Hookup, Dryer Hookup
Lot: Landscaped, Level
Parcel#: 781-744-3357
Parking: Driveway, Oversized, Paved
Patio/Porch: Side Porch
Sewer: Public Sewer
Spa: Yes
Water: Public
Room Sizes
Additional Room: 11.0 x 7.0 Level - First
Bedroom 3: 11.0 x 10.0 Level - First
Bedroom 2: 14.0 x 9.11 Level - Second
Primary Bedroom: 16.0 x 12.11 Level - Second
Dining Room: 11.11 x 11.0 Level - First
Living Room: 15.10 x 11.0 Level - First
Local Schools
High School: Hermitage
Middle School: Moody
Elementary School: Lakeside
Listed By / Shown By
Listed By
Agency Name: The Steele Group
Shown By
Agent Name: Mark Johnson
Agent Phone: (804) 577-3388
Agency Title: Napier Realtors ERA

Estimate Your Payment
Estimated Payment
$ 1,312.65 per month $955.88 Principal & Interest $231.50 Property Tax $125.27 Homeowner's Insurance