


Mark Johnson
Call: (804) 577-3388
BEDS3
BATHS1 full
SQUARE FEET1,606
MLS#2618472
STATUSActive
PROPERTY TYPEResidential - Single Family
SUBDIVISIONBryan Parkway
Property Description
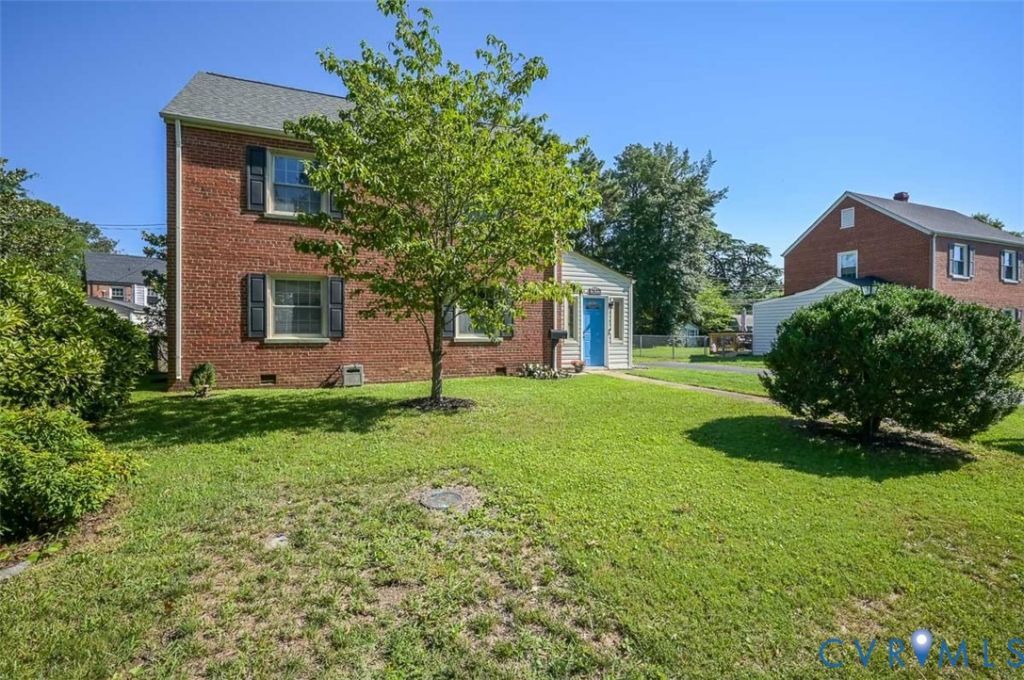
Welcome to 2122 Barclay Road! Nestled in the desirable Bryan Parkway community in the heart of Lakeside, this charming brick Colonial offers the perfect blend of character, comfort, and convenience. Located just minutes from Bryan Park, major interstates, shopping, and dining, this move-in-ready home features 1,606 square feet, 3 bedrooms, and 1 full bath. Step inside through the bright and inviting Florida room, complete with tile flooring, a ceiling fan, and a window A/C unit-creating the perfect space to relax and enjoy year-round. The Florida room flows seamlessly into the spacious living room with beautiful hardwood floors, which opens to the dining room, also featuring hardwood flooring, making it ideal for everyday living and entertaining. The kitchen offers maple cabinetry, stainless steel appliances, including the refrigerator, and plenty of storage. Just off the kitchen is a generously sized laundry room with a washer and dryer that convey, completing the first floor. Upstairs, you'll find all three bedrooms and a full bath. The primary bedroom features hardwood flooring, a ceiling fan, ample closet space, and access to the pull-down attic. The second and third bedrooms have brand-new carpet with the original hardwood floors underneath, along with ceiling fans and closets. Additional updates and features include thermal replacement windows, a newer roof (approximately 2 years old), newer HVAC system, new crawl space vapor barrier, pull-down attic storage, a fully fenced backyard, and a detached garage/shed offering excellent storage or workshop space. If you've been searching for a classic Lakeside home with timeless charm and valuable updates, this is the one. Schedule your private showing today before it's gone!
Property Features
Property Type: Residential - Single Family
Basement: Crawl Space
Cooling: Central Air, Wall Unit(s)
Fenced: Yes
Garage: 2
Heating: Electric, Heat Pump
Home Style: Colonial, Two Story
Lot Size: 0.17 Acres
Roof Type: Composition, Shingle
Stories: 2.0
Taxes: $2,982
Year Built: 1945
Feature Descriptions
Appliances: Dryer, Dishwasher, Electric Cooking, Electric Water Heater, Microwave, Oven, Refrigerator, Smooth Cooktop, Stove, Washer
Exterior: Brick, Frame, Vinyl Siding
Exterior: Paved Driveway
Fencing: Back Yard, Chain Link, Fenced
Floor Features: Ceramic Tile, Partially Carpeted, Vinyl, Wood
Formal Dining: Yes
Interior: Ceiling Fan(s), Separate/Formal Dining Room
Laundry: Washer Hookup, Dryer Hookup
Parcel#: 781-744-3618
Parking: Driveway, Detached, Garage, Off Street, Paved
Sewer: Public Sewer
Water: Public
Room Sizes
Bedroom 3: 10.0 x 8.0 Level - Second
Bedroom 2: 13.0 x 12.0 Level - Second
Primary Bedroom: 13.0 x 12.0 Level - Second
Dining Room: 13.0 x 12.0 Level - First
Living Room: 17.0 x 15.0 Level - First
Local Schools
High School: Hermitage
Middle School: Moody
Elementary School: Lakeside
Listed By / Shown By
Listed By
Agency Name: Long & Foster REALTORS
Agency Contact: 804-683-4026
Shown By
Agent Name: Mark Johnson
Agent Phone: (804) 577-3388
Agency Title: Napier Realtors ERA

Estimate Your Payment
Estimated Payment
$ 1,129.41 per month $778.84 Principal & Interest $248.50 Property Tax $102.07 Homeowner's Insurance