


Mark Johnson
Call: (804) 577-3388
BEDS2
BATHS2 full
SQUARE FEET980
MLS#2627889
STATUSActive
PROPERTY TYPEResidential - Condominium
SUBDIVISIONTurtle Creek West Condominiums
Property Description
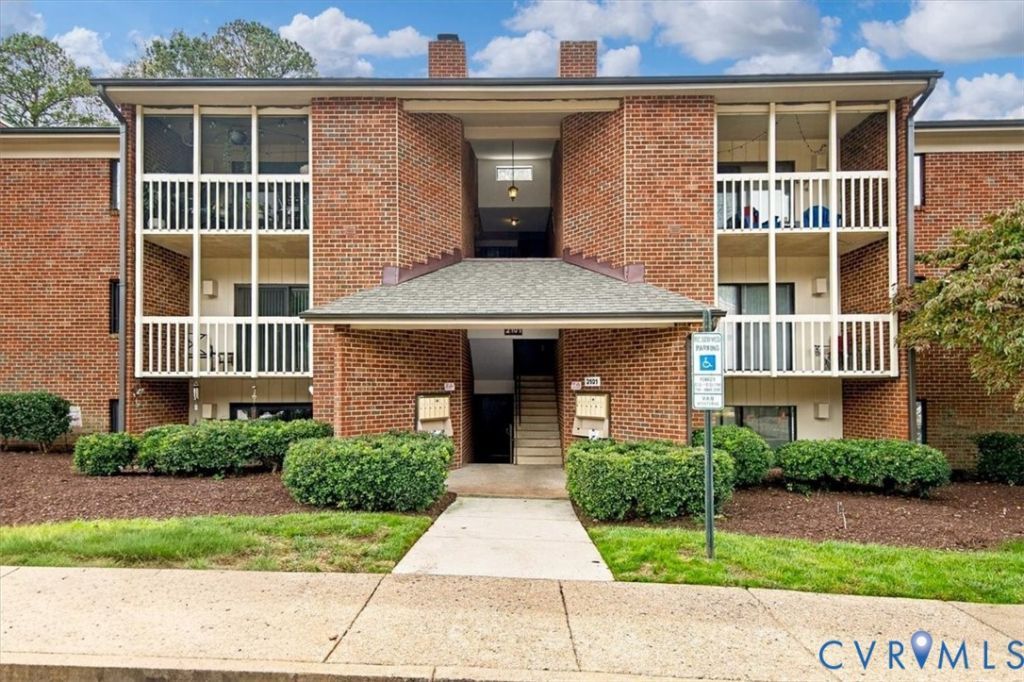
Welcome to sought after Turtle Creek! This incredible 2-bedroom, 2-full bathroom unit is located on the second level and features an open-floor concept with luxury plank vinyl flooring throughout the main living areas. Family room with fireplace and private balcony with sliding glass door and storage unit, open to the dining room and kitchen with an abundance of natural light. The kitchen features updated cabinets, pantry, stove, newer microwave, and updated Bosch dishwasher. In-unit laundry room includes newer washer and dryer from 2022. The unit was freshly painted in 2021. The LVP flooring was installed in 2021 and newer carpet in the bedrooms from 2021. The primary bedroom has ceiling fan, walk-in closet and private en-suite. The Second bedroom can be used as guest bedroom or home office with its own full bath. You will fall in love with this community and its amenities like the clubhouse, fitness facility, tennis courts, playground and pool! Monthly Dues include: Common Area Maintenance, Pool, Rec Facilities, Trash Removal, Water and Yard Maintenance. Located within walking distance to Deep Run Park, minutes to I-295, I-95 and 64 for a convenient commute to Short Pump and all the shops and restaurants or Downtown!!
Property Features
Property Type: Residential - Condominium
Basement: Other
Cooling: Central Air, Electric
Fenced: Yes
Fireplaces: 1
Heating: Electric, Heat Pump
Home Style: Custom, Low Rise
Lot Size: 0.02 Acres
Stories: 1.0
Taxes: $1,850
Year Built: 1985
Feature Descriptions
Appliances: Dryer, Electric Water Heater
Association Amenities: Landscaping, Management
Community Features: Common Grounds/Area, Clubhouse, Deck/Porch, Home Owners Association, Playground, Pool, Tennis Court(s)
Exterior: Brick, Drywall
Exterior: Awning(s), Lighting
Fencing: None
Fireplace: Wood Burning
Floor Features: Partially Carpeted, Tile, Vinyl
HOA Fee: 215/ Monthly
Interior: Bedroom on Main Level, Breakfast Area, Ceiling Fan(s), En Suite Bathroom, Full Bath on Main Level, Fireplace, Main Level Primary, Cable TV
Parcel#: 744-752-6586.008
Parking: Assigned, Off Street, Parking Lot
Patio/Porch: Balcony
Pets Allowed: Yes
Pool Features: Fenced, In Ground, Pool, Community
Sewer: Public Sewer
Swimming Pool: Yes
Water: Public
Local Schools
High School: Godwin
Middle School: Pocahontas
Elementary School: Short Pump
Listed By / Shown By
Listed By
Agency Name: Joyner Fine Properties
Shown By
Agent Name: Mark Johnson
Agent Phone: (804) 577-3388
Agency Title: Napier Realtors ERA

Estimate Your Payment
Estimated Payment
$ 783.47 per month $556.39 Principal & Interest $154.17 Property Tax $72.92 Homeowner's Insurance