


Mark Johnson
Call: (804) 577-3388
BEDS3
BATHS1 full 1 partial
SQUARE FEET1,040
MLS#2617403
STATUSActive
PROPERTY TYPEResidential - Single Family
SUBDIVISIONCoxendale
Property Description
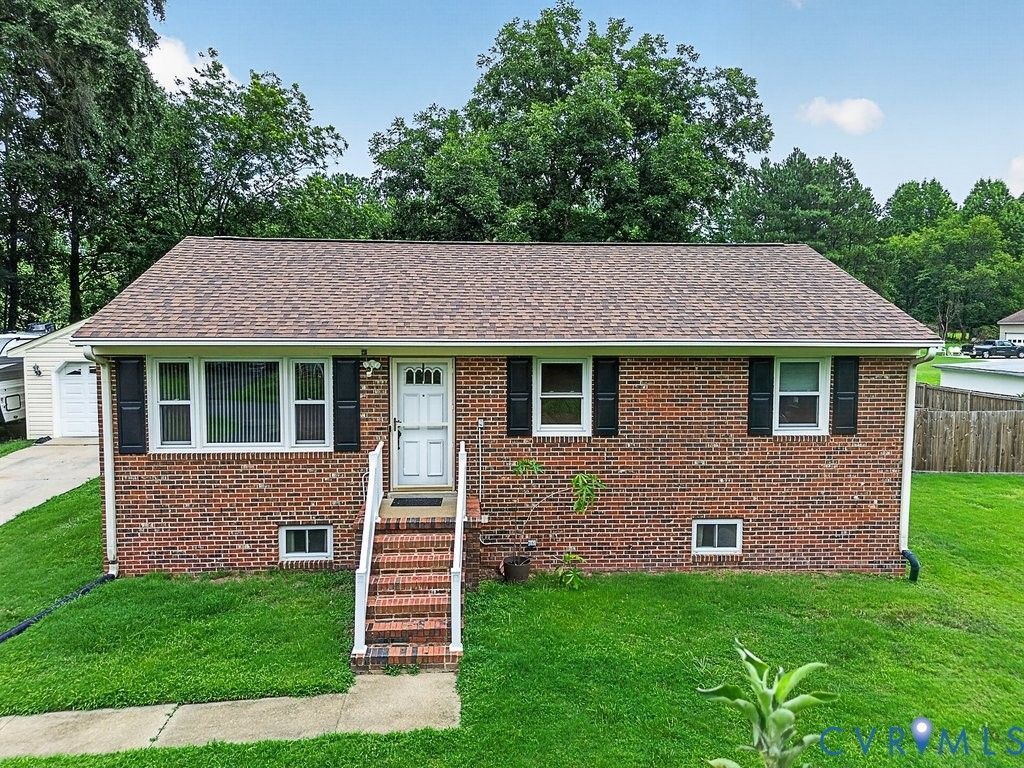
Charming 3-Bedroom Ranch in Coxendale! Welcome to this 3-bedroom, 1.5-bath home located in the established Coxendale subdivision of Chesterfield County. The main level features a spacious living room with hardwood floors, an eat-in kitchen with white cabinetry, tile backsplash, laminate countertops, and plenty of cabinet space. The primary bedroom includes a private half bath, while two additional bedrooms offer hardwood floors and ample closet space. A full hall bath, linen closet, storage closet, and pull-down attic access complete the main level. The partially finished basement provides flexible space for a recreation room, home office, or workout area, along with a separate laundry and storage area. Outside, you'll find a detached one-car garage, a 10' x 8' storage shed, an above-ground pool with deck, and a fully fenced backyard that's perfect for entertaining, pets, or outdoor activities. Conveniently located near shopping, dining, and entertainment, this home offers a great combination of space, storage, and outdoor amenities. Schedule your showing today!
Property Features
Property Type: Residential - Single Family
Basement: Yes
Basement: Partially Finished
Cooling: Central Air
Garage: 1 car attached
Heating: Baseboard, Electric, Heat Pump
Home Style: Ranch
Lot Size: 0.35 Acres
Roof Type: Composition
Stories: 1.0
Taxes: $2,170
Year Built: 1967
Feature Descriptions
Appliances: Electric Water Heater
Days on Site: 4
Exterior: Brick, Drywall, Frame
Floor Features: Vinyl, Wood
Interior: Bedroom on Main Level, Ceiling Fan(s), Eat-in Kitchen, Laminate Counters, Main Level Primary
Laundry: Washer Hookup, Dryer Hookup
Parcel#: 800-66-03-66-300-000
Parking: Attached, Garage
Patio/Porch: Rear Porch, Deck
Pool Features: Above Ground, Pool
Sewer: Septic Tank
Water: Public
Room Sizes
Laundry: 24.0 x 22.0 Level - Basement
Additional Room: 23.0 x 19.0 Level - Basement
Bedroom 3: 9.0 x 9.0 Level - First
Bedroom 2: 13.0 x 10.0 Level - Second
Primary Bedroom: 14.0 x 11.0 Level - First
Kitchen: 14.0 x 11.0 Level - First
Living Room: 16.0 x 13.0 Level - First
Local Schools
High School: Thomas Dale
Middle School: Elizabeth Davis
Elementary School: Curtis
Listed By / Shown By
Listed By
Agency Name: Exit First Realty
Shown By
Agent Name: Mark Johnson
Agent Phone: (804) 577-3388
Agency Title: Napier Realtors ERA

Estimate Your Payment
Estimated Payment
$ 973.76 per month $701.05 Principal & Interest $180.83 Property Tax $91.88 Homeowner's Insurance