


Mark Johnson
Call: (804) 577-3388
BEDS3
BATHS2 full
SQUARE FEET1,503
MLS#2627690
STATUSActive
PROPERTY TYPEResidential - Single Family
Property Description
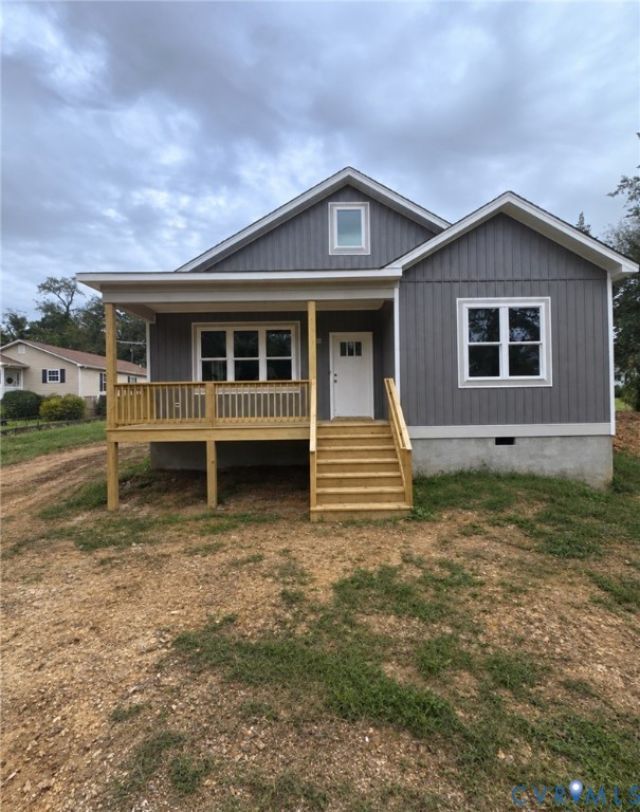
NEW CONSTRUCTION IN DOWNTOWN GORDONSVILLE! A welcoming covered front porch, local shops and restaurants nearby, and all your living space on one floor-there's a lot to love about coming home to 203 E Central Street. The Myer offers 3 bedrooms, 2 full baths, and approximately 1,503 square feet with 9-foot ceilings and an open layout that keeps the kitchen, dining area, and living room connected. Quartz countertops, stainless steel appliances, and an island with seating give you room to cook, gather, and catch up over a meal. Custom tile work adds character, and the primary suite includes two closets, one a walk-in, plus a private bath with a double vanity. Start the day with coffee on the front porch or spend a quiet evening on the covered rear deck. Set on a corner lot in historic downtown Gordonsville, this new home offers a chance to settle into small-town life with a place that's yours from the start.
Property Features
Property Type: Residential - Single Family
Basement: Crawl Space
Cooling: Central Air, Electric
Heating: Electric, Forced Air, Heat Pump
Home Style: Ranch
Lot Size: 0.23 Acres
Roof Type: Asphalt, Composition
Stories: 1.0
Taxes: $0
Year Built: 2026
Feature Descriptions
Appliances: Washer/Dryer Stacked, Dishwasher, Electric Cooking, Electric Water Heater, Disposal, Microwave, Oven, Stove, Water Heater
Body of Water: none
Days on Site: 2
Exterior: Drywall, Frame, Vinyl Siding, Wood Siding
Exterior: Deck, Lighting, Porch
Fencing: None
Floor Features: Ceramic Tile, Vinyl
Interior: Bedroom on Main Level, Ceiling Fan(s), Dining Area, Double Vanity, Eat-in Kitchen, En Suite Bathroom, Full Bath on Main Level, Granite Counters, High Ceilings, Main Level Primary, Pantry, Recessed Lighting, Walk-In Closet(s)
Laundry: Washer Hookup, Dryer Hookup, Stacked
Lot: Level
Lot Dimensions: 101 Ã? 100 Ã? 101 x 100
Parcel#: 068A3030600440
Parking: Oversized
Patio/Porch: Rear Porch, Front Porch, Deck, Porch
Sewer: Public Sewer
Topography: Level
Water: Public
Room Sizes
Laundry: 6.5 x 5.8 Level - First
Bedroom 3: 11.4 x 10.0 Level - First
Bedroom 2: 13.4 x 10.0 Level - First
Primary Bedroom: 15.0 x 12.0 Level - First
Kitchen: 16.2 x 15.6 Level - First
Living Room: 18.8 x 14.2 Level - First
Local Schools
High School: Orange
Middle School: Prospect Heights
Elementary School: Gordon Barbour
Listed By / Shown By
Listed By
Agency Name: Joyner Fine Properties
Shown By
Agent Name: Mark Johnson
Agent Phone: (804) 577-3388
Agency Title: Napier Realtors ERA

Estimate Your Payment
Estimated Payment
$ 943.96 per month $834.59 Principal & Interest $0.00 Property Tax (data not provided by mls) $109.38 Homeowner's Insurance