


Mark Johnson
Call: (804) 577-3388
BEDS3
BATHS2 full
SQUARE FEET1,798
MLS#2624759
STATUSActive
PROPERTY TYPEResidential - Single Family
Property Description
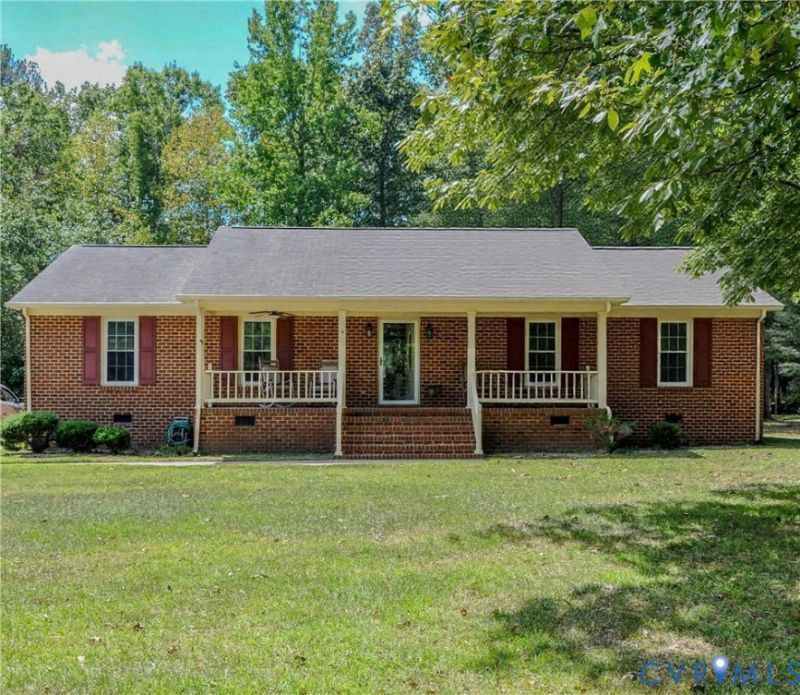
Welcome to your move in ready dream home nestled in the highly desirable Tall Oaks Subdivision! Spanning 1,798 square feet, this charming 3 bedroom, 2 bathroom home offers the perfect blend of modern efficiency and classic Southern Comfort. From the moment you arrive, the beautiful open front porch invites you to sit back and relax. Inside, the home features a spacious, thoughtful layout offering a large living area to spend with friends and family and a lovely dining room to entertain. The home is complete with a tankless hot water heater for endless energy efficiency and an encapsulated crawlspace for ultimate structural peace of mind. As a major bonus, all appliances are included with the sale, making your transition seamless! The true showstopper is the gorgeous, fully closed in and screened porch off the back of the home. It's the ultimate haven for enjoying breezy Southern Living evenings with friends and family. The detached garage allows for extra space for all those special projects and storage. Situated just 10 minutes from Interstate 95, you will enjoy peaceful neighborhood living with unmatched commuter convenience. Don't miss this turnkey gem!
Property Features
Property Type: Residential - Single Family
Basement: Crawl Space
Cooling: Central Air
Garage: 1
Heating: Electric, Heat Pump
Home Style: Ranch
Lot Size: 0.60 Acres
Roof Type: Composition
Stories: 1.0
Taxes: $2,451
Year Built: 1994
Feature Descriptions
Appliances: Washer/Dryer Stacked, Dishwasher, Microwave, Refrigerator, Stove, Tankless Water Heater
Days on Site: 28
Exterior: Brick, Brick Veneer
Exterior: Lighting, Porch, Storage, Shed, Paved Driveway
Fencing: None
Fireplace: Gas, Masonry
Floor Features: Vinyl
Formal Dining: Yes
Interior: Beamed Ceilings, Bedroom on Main Level, Ceiling Fan(s), Separate/Formal Dining Room, En Suite Bathroom, Full Bath on Main Level, Fireplace, Laminate Counters, Main Level Primary, Pantry
Laundry: Washer Hookup, Dryer Hookup, Stacked
Parcel#: 2033020
Parking: Driveway, Paved, Unfinished Garage
Patio/Porch: Front Porch, Screened, Porch
Sewer: Public Sewer
Water: Public
Local Schools
High School: Greensville County
Middle School: Edward W. Wyatt
Elementary School: Greensville
Listed By / Shown By
Listed By
Agency Name: Real Broker LLC
Agency Contact: 804-731-8107
Shown By
Agent Name: Mark Johnson
Agent Phone: (804) 577-3388
Agency Title: Napier Realtors ERA

Estimate Your Payment
Estimated Payment
$ 959.17 per month $667.45 Principal & Interest $204.25 Property Tax $87.47 Homeowner's Insurance