


Mark Johnson
Call: (804) 577-3388
BEDS4
BATHS2 full 1 partial
SQUARE FEET2,860
MLS#2626992
STATUSActive
PROPERTY TYPEResidential - Single Family
Property Description
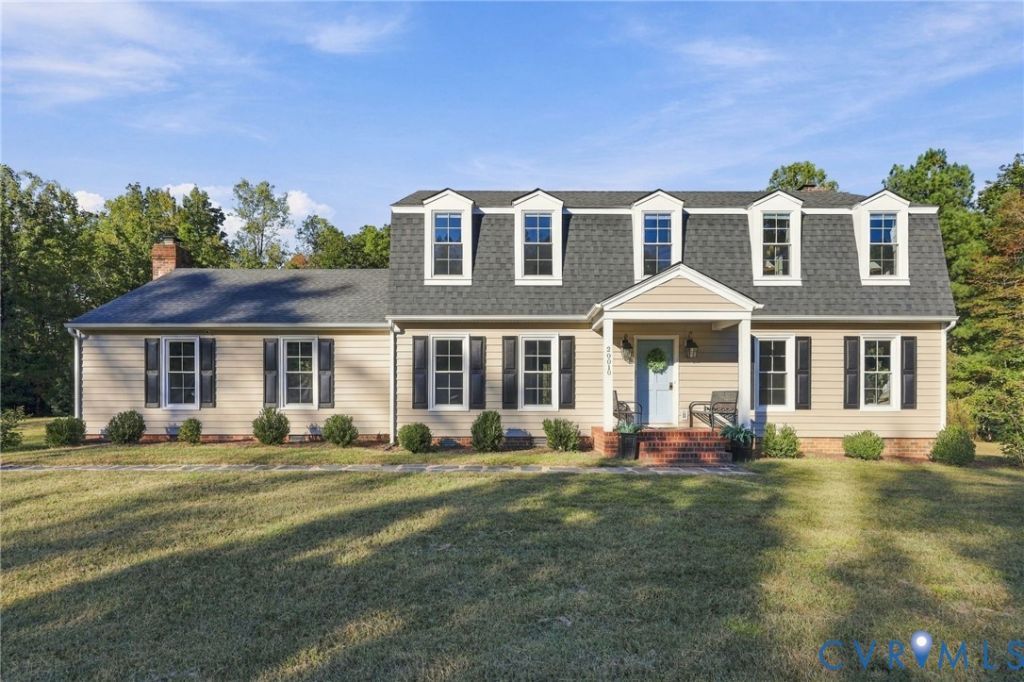
Thoughtfully redesigned and extensively updated in 2022 with modern living in mind, this 4-bedroom, 2.5-bath Dutch Colonial sits on 2 beautiful acres in Chesterfield's scenic horse country and is zoned for Cosby High School. Truly move-in ready, the home features a low-maintenance exterior with new siding, windows, exterior doors, gutters, and a new deep-water well (2026), along with stylish upgrades throughout. Inside, premium LVP flooring creates a seamless flow through the main living spaces. The beautifully updated kitchen features quartz countertops, dual refrigerators, a smart faucet, generous workspace, and French doors opening to the patio. The kitchen flows directly into the inviting family room, where a striking floor-to-ceiling fireplace with custom built-ins creates an impressive focal point. For even more room to gather, the spacious great room offers a built-in bar with live-edge countertops and plenty of space for movie nights, entertaining, or relaxing at home. A dedicated office and formal dining room provide additional flexibility, while the updated powder room features new flooring and updated fixtures. Upstairs, you'll find four generously sized bedrooms, including a spacious primary suite with a freshly updated private bath. The hall bathroom has also been beautifully renovated with Cambria quartz double-sink countertops and a deep soaking tub. Outside, the expansive 2-acre property offers endless possibilities for gardening, outdoor entertaining, recreation, or simply enjoying the peaceful surroundings. With extensive updates, generous living spaces, and a beautiful setting, this Chesterfield home blends classic Dutch Colonial character with the modern features and functionality today's buyers are looking for.
Property Features
Property Type: Residential - Single Family
Cooling: Electric, Heat Pump, Zoned
Fireplaces: 2
Heating: Electric, Heat Pump, Zoned
Home Style: Dutch Colonial, Two Story
Lot Size: 2.00 Acres
Roof Type: Shingle
Stories: 2.0
Taxes: $3,827
Year Built: 1974
Feature Descriptions
Appliances: Electric Water Heater
Days on Site: 7
Door Features: French Doors
Exterior: Drywall, Frame, Vinyl Siding
Exterior: Storage, Shed
Fencing: None
Fireplace: Gas, Wood Burning
Floor Features: Laminate, Partially Carpeted, Tile, Wood
Formal Dining: Yes
Interior: Wet Bar, Bookcases, Built-in Features, Breakfast Area, Ceiling Fan(s), Dining Area, Separate/Formal Dining Room, French Door(s)/Atrium Door(s), Kitchen Island, Bath in Primary Bedroom, Pantry, Walk-In Closet(s)
Parcel#: 691-64-09-91-700-000
Parking: Oversized
Patio/Porch: Front Porch
Sewer: Septic Tank
Water: Well
Local Schools
High School: Cosby
Middle School: Bailey Bridge
Elementary School: Grange Hall
Listed By / Shown By
Listed By
Agency Name: Compass
Agency Contact: (804) 387-1977
Shown By
Agent Name: Mark Johnson
Agent Phone: (804) 577-3388
Agency Title: Napier Realtors ERA

Estimate Your Payment
Estimated Payment
$ 1,678.22 per month $1,201.81 Principal & Interest $318.92 Property Tax $157.50 Homeowner's Insurance