


Mark Johnson
Call: (804) 577-3388
BEDS4
BATHS3 full 1 partial
SQUARE FEET3,000
MLS#2601502
STATUSActive
PROPERTY TYPEResidential - Single Family
SUBDIVISIONPort Anne
Property Description
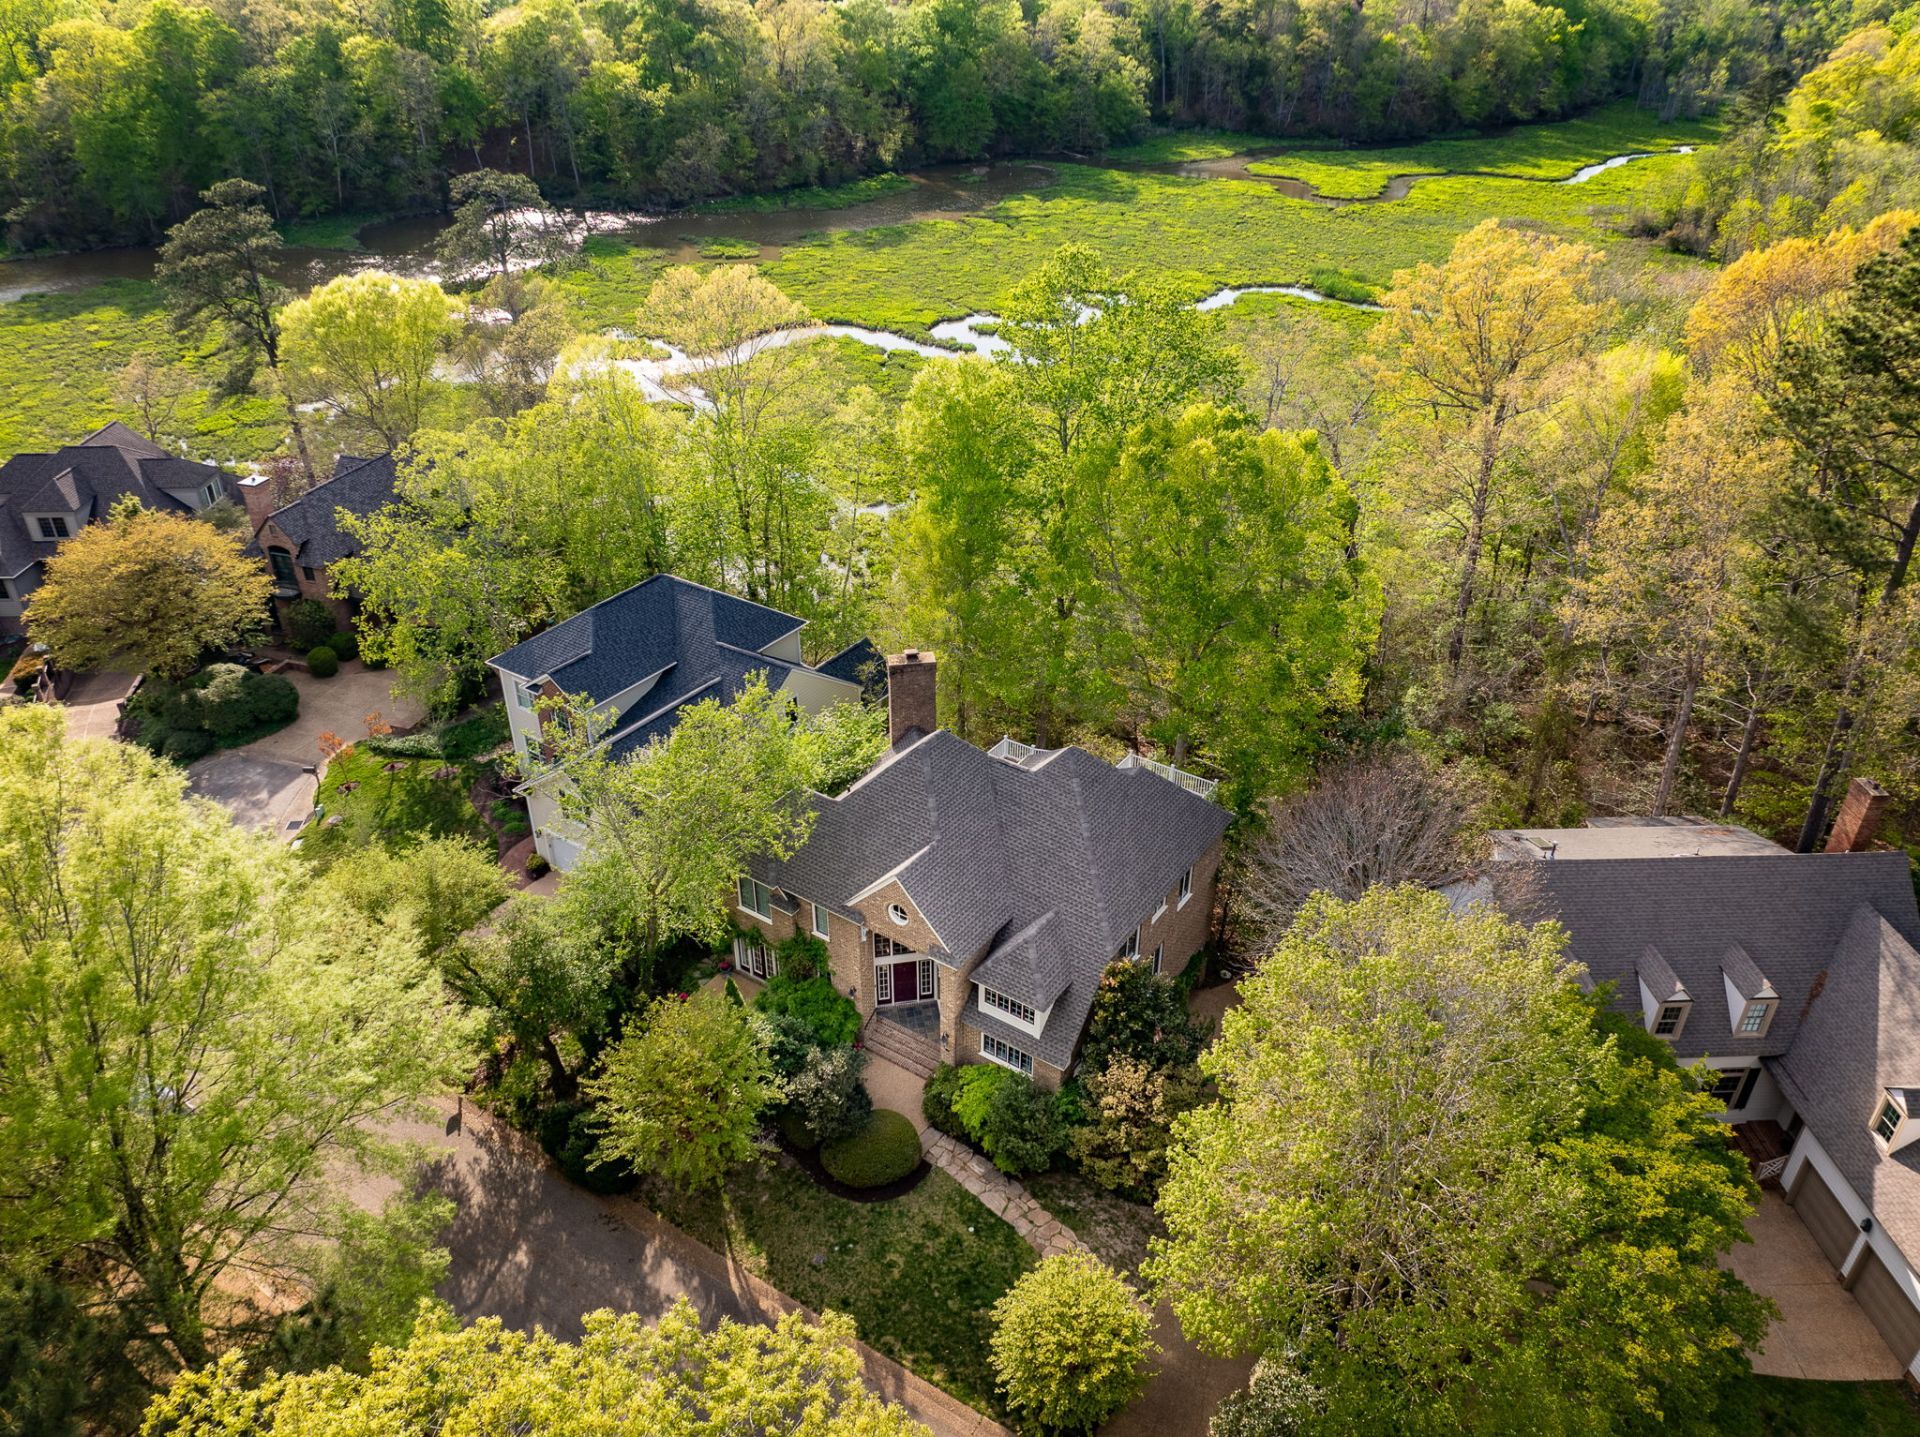
A phenomenal first offering in the coveted Port Anne: A custom, all-brick waterfront residence overlooking College Creek with sweeping creek views and timeless Williamsburg charm situated in an Audubon Habitat Sanctuary. With Architecture by Roger Guernsey himself with interiors by Gary Dennis Fine and built by Rob Collins, this approx. 3,000 sq. ft. home showcases vaulted ceilings, graceful archways, rich trim work, and a fantastic entertaining floor plan with true first-level living. The main level features a large primary suite opening to the screened porch, an office with private terrace, and a graceful kitchen with gorgeous glass cabinet details. Upstairs, three bedrooms each enjoy stunning views. A gardener???s delight with potting shed off the garage. Adjacent to Colonial Williamsburg, downtown dining, shopping, and College Landing Park. Elevator chute ready to connect all three levels. New roof (2025), newer HVAC(2023), and new hot water heater (2024) complete this rare offering.
Property Features
Property Type: Residential - Single Family
Basement: Crawl Space, Garage Access, Partial, Partially Finished
Cooling: Central Air, Heat Pump, Zoned
Fireplaces: 1
Garage: 2 car attached
Heating: Forced Air, Heat Pump, Natural Gas, Zoned
Home Style: Colonial, Transitional
Lot Size: 0.22 Acres
Roof Type: Asphalt, Shingle
Stories: 3.0
Taxes: $4,612
Year Built: 1997
Amenities
Atrium
Attic
Bookcases
Built-in Features
Balcony
Ceiling Fan(s)
Cathedral Ceiling(s)
Dining Area
Double Vanity
Eat-in Kitchen
French Door(s)/Atrium Door(s)
High Ceilings
Loft
Pantry
Pull Down Attic Stairs
Recessed Lighting
Solid Surface Counters
Tile Countertop
Tile Counters
Walk-In Closet(s)
Workshop
Balcony
Deck
Enclosed Porch
Lighting
Porch
Patio
Paved Driveway
Feature Descriptions
Accessibility: Accessibility Features, Accessible Full Bath, Accessible Bedroom, Accessible Kitchen
Appliances: Dishwasher, Gas Cooking, Disposal, Gas Water Heater, Microwave, Range, Refrigerator, Water Heater
Association Amenities: Management
Body of Water: College Creek
Community Features: Common Grounds/Area, Clubhouse, Pool
Days on Site: 76
Door Features: French Doors
Exterior: Brick, Drywall, Frame
Fireplace: Gas
Flooring: Carpet, Tile, Wood
HOA Fee: 151/ Monthly
Laundry: Washer Hookup, Dryer Hookup
Parcel#: 554-02-00-034
Parking: Attached, Basement, Direct Access, Driveway, Garage, Garage Door Opener, Oversized, Paved, Garage Faces Rear, Two Spaces, Garage Faces Side, Workshop in Garage
Parking Notes: Attached, Basement, Direct Access, Driveway, Garage, Ga
Patio/Porch: Balcony, Rear Porch, Deck, Front Porch, Patio, Porch, Screened, Wrap Around
Pool: None, Community
Security: Security System, Smoke Detector(s)
Sewer: Public Sewer
Swimming Pool: Yes
Water: Public
Water Features: Creek
Local Schools
High School: Lafayette
Middle School: Berkeley
Elementary School: Matthew Whaley
Listed By / Shown By
Listed By
Agency Name: BHHS RW Towne Realty LLC
Agency Phone: (757) 220-9500
Shown By
Agent Name: Mark Johnson
Agent Phone: (804) 577-3388
Agency Title: Napier Realtors ERA

Estimate Your Payment
Estimated Payment
$ 3,090.36 per month $2,392.48 Principal & Interest $384.33 Property Tax $313.54 Homeowner's Insurance