


Mark Johnson
Call: (804) 577-3388
BEDS4
BATHS2 full
SQUARE FEET1,598
MLS#2626390
STATUSActive
PROPERTY TYPEResidential - Single Family
SUBDIVISIONVenter Heights
Property Description
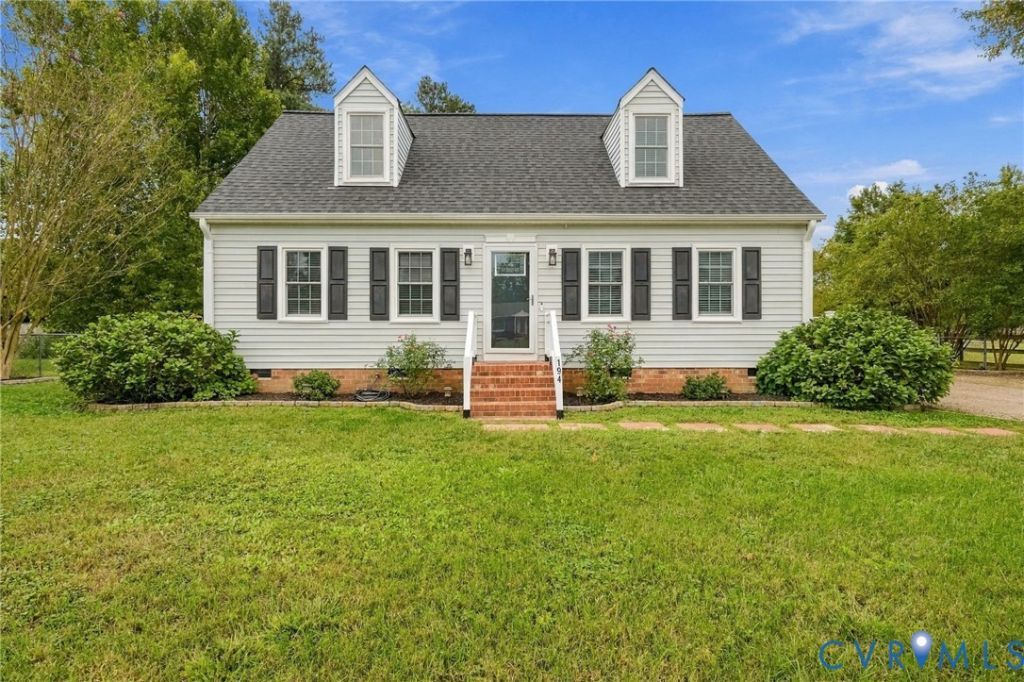
** VA ASSUMABLE LOAN AT 2.375%** A qualified buyer may have the opportunity to assume the sellers existing VA loan, subject to lender and VA approval, buyer qualification, assumption requirements, acceptable terms! Welcome Home to 194 Poplar Rd in Aylett! This lovely home will check all of your boxes! This cape style home sits on a level corner lot with over a half of an acre of land and a fenced rear yard! The main level features beautiful LVP flooring throughout, electric fireplace in Living Room, 2 large bedrooms, full bathroom with tile, huge kitchen with all of the updates (new cabinets with pot drawers and countertops in 2020, new dishwasher 2026, stainless appliances 2020) Then upstairs you find 2 additional HUGE bedrooms and another full bath! The laundry/mud room is located as you come in the side door from the driveway, which makes a perfect drop zone! Outside the low maintenance rear composite and vinyl deck was replaced in 2020! Brand New Roof was done in 2025! Breezeline Internet already at the home! If you are looking for the rural feel, yet close for grocery shopping and restaurants, and shopping- this is it! Mechanicsville is just 20 minutes down 360!
Property Features
Property Type: Residential - Single Family
Basement: Crawl Space
Cooling: Central Air, Electric
Fenced: Yes
Fireplaces: 1
Heating: Electric, Heat Pump
Home Style: Cape Cod
Lot Size: 0.59 Acres
Roof Type: Composition, Shingle
Stories: 1.0
Taxes: $1,402
Year Built: 1989
Feature Descriptions
Appliances: Dryer, Dishwasher, Electric Cooking, Electric Water Heater, Disposal, Microwave, Oven, Refrigerator, Stove, Washer
Days on Site: 14
Door Features: Storm Door(s)
Exterior: Drywall, Frame, Vinyl Siding
Exterior: Deck, Storage, Shed, Unpaved Driveway
Fencing: Back Yard, Fenced
Fireplace: Electric
Floor Features: Ceramic Tile, Laminate, Partially Carpeted, Vinyl
Interior: Bookcases, Built-in Features, Ceiling Fan(s), Eat-in Kitchen, Fireplace, Main Level Primary, Solid Surface Counters
Laundry: Washer Hookup, Dryer Hookup
Lot: Corner Lot, Level
Parcel#: 21-D-2-E-7
Parking: Driveway, Off Street, Oversized, Unpaved
Patio/Porch: Rear Porch, Front Porch, Deck
Sewer: Septic Tank
Topography: Level
Water: Public
Room Sizes
Bedroom 4: 18.11 x 21.5 Level - Second
Bedroom 3: 14.8 x 21.5 Level - Second
Bedroom 2: 12.0 x 11.9 Level - First
Primary Bedroom: 15.10 x 11.5 Level - First
Laundry: 5.9 x 7.6 Level - First
Kitchen: 17.0 x 11.9 Level - First
Local Schools
High School: King William
Middle School: Hamilton Holmes
Elementary School: Acquinton
Listed By / Shown By
Listed By
Agency Name: ERA Woody Hogg & Assoc
Shown By
Agent Name: Mark Johnson
Agent Phone: (804) 577-3388
Agency Title: Napier Realtors ERA

Estimate Your Payment
Estimated Payment
$ 1,060.80 per month $834.59 Principal & Interest $116.83 Property Tax $109.38 Homeowner's Insurance