


Mark Johnson
Call: (804) 577-3388
BEDS4
BATHS2 full 1 partial
SQUARE FEET2,280
MLS#2626981
STATUSActive
PROPERTY TYPEResidential - Single Family
SUBDIVISIONLonghill Woods
Property Description
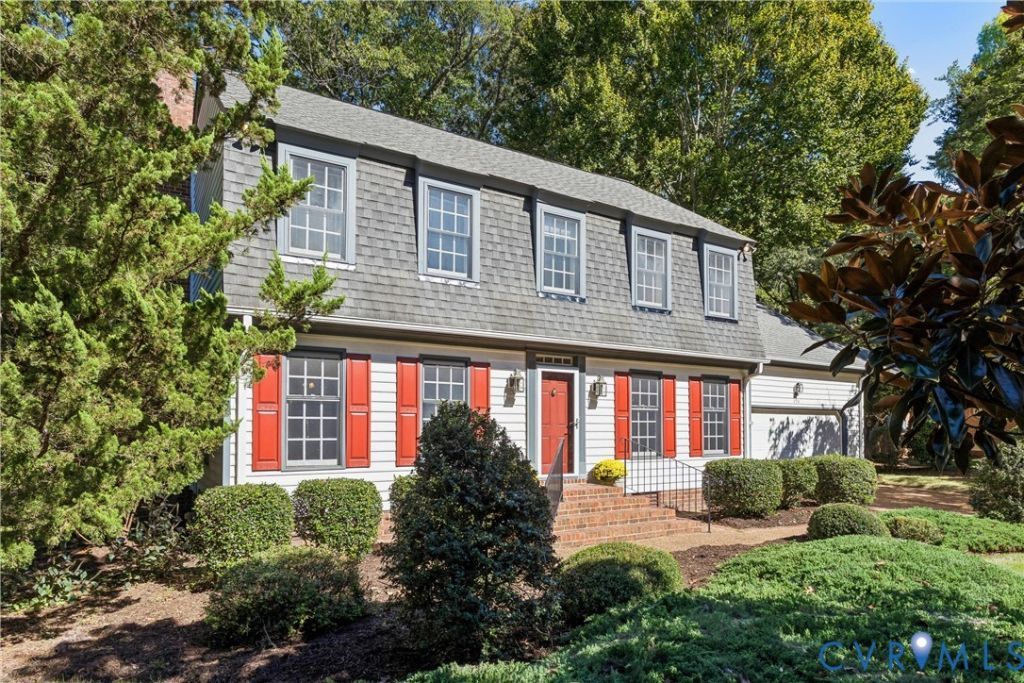
Classic Dutch Colonial charm in desirable Longhill Woods! Custom built by Ron Curtis on a cul-de-sac, this home offers fresh paint throughout, all-new carpet, and easy, open flow. Connected living and family rooms feature hardwood floors, custom millwork, and a brick fireplace with gas starter. The renovated kitchen offers granite counters, prep sink, pantry, and breakfast bay window. Four bedrooms include a spacious primary suite with walk-in closet and tiled shower; 2.5 baths total. A room over the garage serves as a fifth bedroom, bonus room, or executive office with closet and eave storage. French doors lead to a three-season sunroom with cathedral ceiling, insulated windows, and deck access. Enjoy a fully fenced backyard with privacy fencing and mature woods beyond. A natural-gas Generac generator adds peace of mind. City of Williamsburg living with nearby paved-trail access to Kiwanis Park and the JCC Rec Center, plus shopping and dining close by.
Property Features
Property Type: Residential - Single Family
Cooling: Central Air, Electric, Attic Fan
Fenced: Yes
Fireplaces: 1
Garage: 2 car attached
Heating: Electric, Forced Air, Natural Gas
Home Style: Dutch Colonial, Two Story
Lot Size: 0.24 Acres
Roof Type: Composition
Stories: 2.0
Taxes: $2,924
Year Built: 1988
Feature Descriptions
Appliances: Down Draft, Dryer, Dishwasher, Electric Cooking, Electric Water Heater, Disposal, Microwave, Range, Refrigerator, Smooth Cooktop, Washer
Community Features: Common Grounds/Area, Street Lights
Days on Site: 7
Disability Features:: Grab Bars
Door Features: French Doors, Insulated Doors, Sliding Doors
Exterior: Clapboard, Drywall, Frame, Wood Siding
Exterior: Deck, Lighting, Gas Grill, Paved Driveway
Fencing: Back Yard, Privacy, Wood, Fenced
Fireplace: Wood Burning
Floor Features: Carpet, Ceramic Tile
Formal Dining: Yes
HOA Fee: 32/ Monthly
Interior: Bay Window, Ceiling Fan(s), Cathedral Ceiling(s), Dining Area, Separate/Formal Dining Room, Double Vanity, Eat-in Kitchen, French Door(s)/Atrium Door(s), Granite Counters, Bath in Primary Bedroom, Cable TV
Laundry: Dryer Hookup
Lot: Cul-De-Sac, Level
Other Equipment: Generator
Parcel#: 342-07-00-003
Parking: Attached, Direct Access, Driveway, Garage, Garage Door Opener, Paved, Two Spaces, On Street
Patio/Porch: Rear Porch, Stoop, Deck
Sewer: Public Sewer
Water: Public
Window: Screens
Local Schools
High School: Warhill
Middle School: James Blair
Elementary School: Matthew Whaley
Listed By / Shown By
Listed By
Agency Name: RW Towne Realty
Shown By
Agent Name: Mark Johnson
Agent Phone: (804) 577-3388
Agency Title: Napier Realtors ERA

Estimate Your Payment
Estimated Payment
$ 1,602.72 per month $1,201.58 Principal & Interest $243.67 Property Tax $157.47 Homeowner's Insurance