


Mark Johnson
Call: (804) 577-3388
BEDS5
BATHS4 full
SQUARE FEET4,989
MLS#2612775
STATUSActive
PROPERTY TYPEResidential - Single Family
Property Description
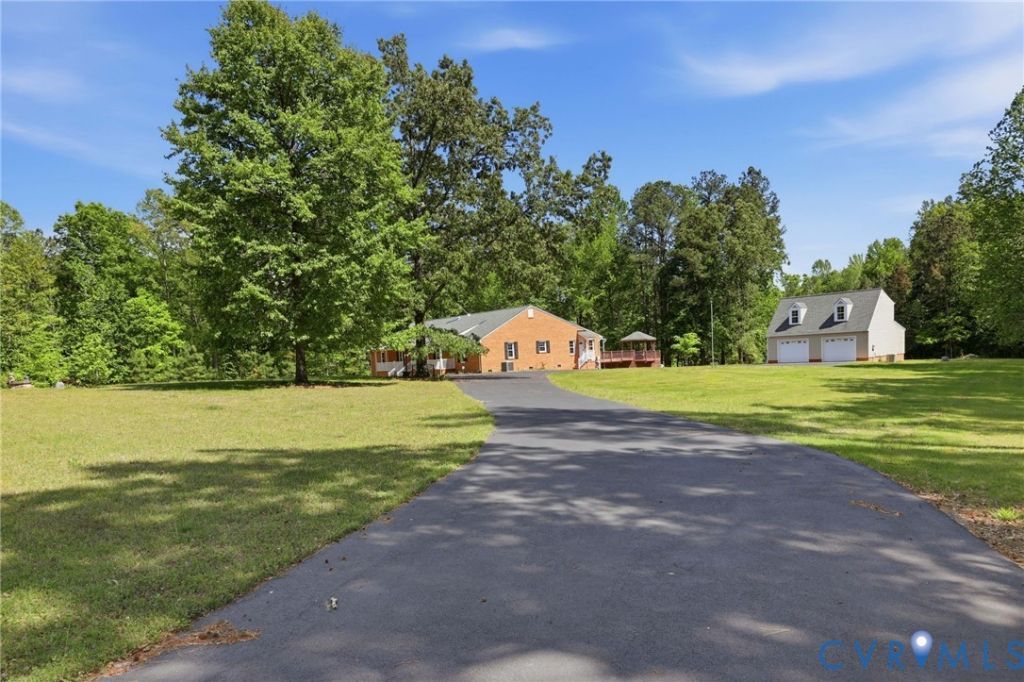
Tired of living in Moseley where HOA Dictates what you do and being able to reach out and touch your neighbor? Tired of sharing a community pool?Experience the serenity, nature, wildlife and tranquility on your own 8.6 acre lot with a private 1/2 mile walking trail thru the woods. And yet you're less than 4 miles from award winning schools, shopping and restaurants. Built to be comfortable and efficient. The Custom Tulikivi soapstone fireplace provides heat throughout the home. Recently replaced Heat Pump & Water Heater are both the most efficient units available.Spacious primary bedroom includes his/hers walk-in closets & Renovated en-suite with built-in Sauna. Resort Style pool is accessible throughout home as well as wrap around deck w/ 2 gazebos. Windows & Pella Sliders surround pool to bring in fresh air throughout the year. The home is over 4000 sq feet, 4 Bedrooms & 3 Full Baths. Garage Apt adds another 672 sq ft w/ 1 BR & 1 Full Bath. Detached Garage has approx. 1000 sq ft including workshop. Zoned Agricultural the possibilities are only limited by your imagination!
Property Features
Property Type: Residential - Single Family
Basement: Crawl Space
Cooling: Central Air, Zoned, Attic Fan
Fenced: Yes
Fireplaces: 1
Garage: 2.5
Heating: Electric, Zoned
Home Style: Ranch
Lot Size: 8.66 Acres
Roof Type: Composition, Shingle
Stories: 1.0
Taxes: $6,505
Year Built: 1986
Feature Descriptions
Appliances: Cooktop, Double Oven, Dishwasher, Exhaust Fan, Electric Water Heater, Gas Cooking, Microwave, Range, Refrigerator, Range Hood
Days on Site: 63
Door Features: Sliding Doors, Storm Door(s)
Exterior: Deck, Porch, Storage, Shed, Paved Driveway
Exterior: Brick
Fencing: Fenced, Partial
Fireplace: Stone, Vented, Wood Burning, Insert
Floor Features: Carpet, Ceramic Tile, Laminate, Wood
Formal Dining: Yes
Interior: Bedroom on Main Level, Breakfast Area, Ceiling Fan(s), Cathedral Ceiling(s), Dining Area, Separate/Formal Dining Room, Double Vanity, Eat-in Kitchen, Fireplace, Granite Counters, High Ceilings, Kitchen Island, Bath in Primary Bedroom, Main Level Primary, Recessed Lighting, Skylights, Cable TV, Walk-In Closet(s), Workshop, Central Vacuum
Lot: Fruit Trees, Landscaped, Wooded
Other Equipment: Generator
Parcel#: 698-67-51-08-300-000
Parking: Circular Driveway, Driveway, Detached, Garage, Garage Door Opener, Guest, Heated Garage, Paved
Patio/Porch: Front Porch, Deck, Porch
Pool Features: Heated, Indoor, In Ground, Pool Equipment, Pool
Sauna: Yes
Security: Smoke Detector(s)
Sewer: Septic Tank
Spa: Sauna
Water: Well
Window: Leaded Glass, Screens, Skylight(s), Thermal Windows
Local Schools
High School: Cosby
Middle School: Deep Creek
Elementary School: Grange Hall
Listed By / Shown By
Listed By
Agency Name: Coldwell Banker Elite
Shown By
Agent Name: Mark Johnson
Agent Phone: (804) 577-3388
Agency Title: Napier Realtors ERA

Estimate Your Payment
Estimated Payment
$ 2,618.80 per month $1,836.09 Principal & Interest $542.08 Property Tax $240.63 Homeowner's Insurance