


Mark Johnson
Call: (804) 577-3388
BEDS3
BATHS2 full
SQUARE FEET1,344
MLS#202601704
STATUSActive
PROPERTY TYPEResidential - Single Family
Property Description
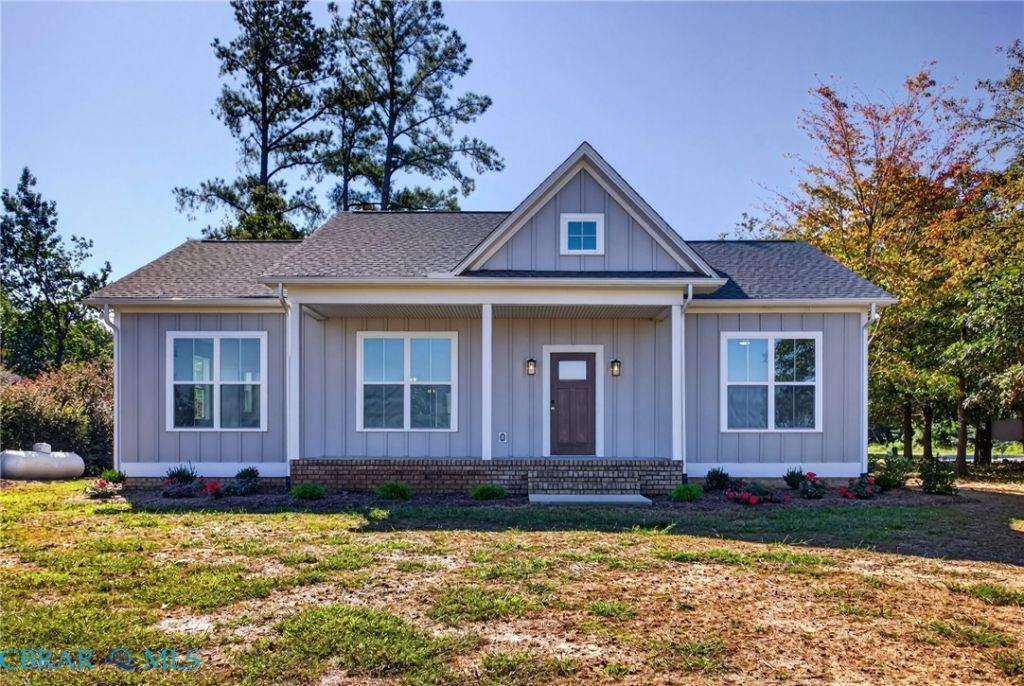
Brand NEW Modern Farmhouse designed with Craftsman-inspired details in Delta Shores community boasts access to Sturgeon Creek, a tributary of Rappahannock River & Chesapeake Bay via boat ramp & dock. Beautifully styled Home with an open, airy floor plan to include a vaulted ceiling Great Room featuring shiplap, an electric fireplace with wooden mantel, spacious Dining area & gorgeous Kitchen with quartz countertops, island, breakfast bar & pantry. The Primary Owner's Suite offers a large walk-in closet, double sink vanity & walk-in tile shower. Bookending the Great Room, you'll find 2 additional Bedrooms & a full Bathroom. For outdoor living, there's a large composite Deck, wonderful covered Front Porch & gorgeous, easily maintained, landscaping. Deltaville is a quaint town steeped in maritime heritage with a plentitude of marinas, all the saltwater activities, town pool, tennis & pickleball & basketball courts, the Delta Rays for summer baseball, holiday events, restaurants & shops. Move into your brand new, designer-inspired home & start living the coastal Virginia good life! - Some photos have been digitally staged with furniture.
Property Features
Property Type: Residential - Single Family
Basement: Crawl Space, Heated
Cooling: Central Air, Heat Pump
Fireplaces: 1
Heating: Electric, Heat Pump
Home Style: Bungalow, Cottage, Craftsman
Lot Size: 0.25 Acres
Roof Type: Asphalt, Shingle
Stories: 1.0
Taxes: $2,135
Year Built: 2026
Amenities
Bedroom on Main Level
Breakfast Area
Ceiling Fan(s)
Double Vanity
En Suite Bathroom
Full Bath on Main Level
Fireplace
Bath in Primary Bedroom
Main Level Primary
Pantry
Walk-In Closet(s)
Deck
Lighting
Porch
Unpaved Driveway
Feature Descriptions
Appliances: Dishwasher, Electric Cooking, Electric Water Heater, Microwave, Smooth Cooktop, Stove
Community Features: Boat Facilities, Dock
Door Features: Insulated Doors, Sliding Doors
Exterior: Drywall, Frame, HardiPlank Type
Fencing: None
Fireplace: Electric
Flooring: Ceramic Tile, Vinyl
HOA Fee: 100/ Annually
Laundry: Washer Hookup, Dryer Hookup
Lot: Level
Parcel#: 40-30-2
Parking: Driveway, Off Street, Oversized, Unpaved
Parking Notes: Driveway, Off Street, Oversized, Unpaved
Patio/Porch: Front Porch, Deck, Porch
Security: Smoke Detector(s)
Sewer: Septic Tank
Topography: Level
Water: Well
Water Features: Water Access
Window: Thermal Windows
Local Schools
High School: Middlesex
Middle School: Saint Clare Walker
Elementary School: Middlesex
Listed By / Shown By
Listed By
Agency Name: Gloucester Realty Corporation
Agency Phone: 804-693-3032
Shown By
Agent Name: Mark Johnson
Agent Phone: (804) 577-3388
Agency Title: Napier Realtors ERA

Estimate Your Payment
Estimated Payment
$ 1,083.87 per month $800.98 Principal & Interest $177.92 Property Tax $104.97 Homeowner's Insurance