


Mark Johnson
Call: (804) 577-3388
BEDS3
BATHS2 full 1 partial
SQUARE FEET1,743
MLS#2608132
STATUSActive
PROPERTY TYPEResidential - Townhouse
SUBDIVISIONMagnolia Green
Property Description
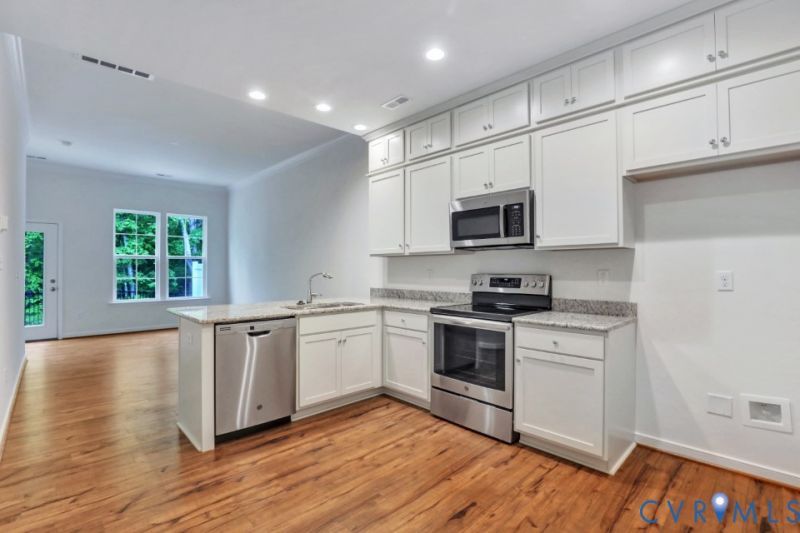
Move-in this Fall! Welcome to the Belmont, a thoughtfully-designed GARAGE townhome with FIRST FLOOR PRIMARY SUITE, ample flex space and spacious secondary bedrooms. You'll love the layout of the great room where the main living space flows seamlessly into your kitchen. You'll love preparing meals in your well-appointed kitchen, with beautiful granite counters, gas cooking and walk-in pantry for storage. The Primary Suite is found on the first floor and boasts a large walk-in closet and ensuite bath with ceramic tile walk-in shower and double vanity. Upstairs, you'll find a flexible loft space, two additional bedrooms and a shared hall bath with double vanity. Magnolia Green boasts resort-style amenities, including pools, playgrounds, basketball court, tennis, pickle ball courts and more! Palisades Cove residents will enjoy quality-crafted townhomes, fun recreation which include an aquatic center, a beautiful Welcome Center that hosts various events, paved walking trails throughout the community & Magnolia Green Golf Club. (Home is under construction - Photos and visual tours are from the builder's library and shown as an example only. Colors, features and options will vary).
Property Features
Property Type: Residential - Townhouse
Cooling: Central Air
Garage: 1 car attached
Heating: Forced Air, Natural Gas
Home Style: Row House, Two Story
Roof Type: Shingle
Stories: 2.0
Taxes: $3,886
Year Built: 2026
Feature Descriptions
Appliances: Dryer, Dishwasher, Gas Cooking, Gas Water Heater, Microwave, Oven, Tankless Water Heater, Washer
Association Amenities: Landscaping, Management
Community Features: Basketball Court, Common Grounds/Area, Clubhouse, Community Pool, Golf, Home Owners Association, Playground, Pool, Tennis Court(s), Trails/Paths
Days on Site: 104
Door Features: Insulated Doors
Exterior: Drywall, Frame, Stone, Vinyl Siding
Exterior: Sprinkler/Irrigation, Paved Driveway
Floor Features: Ceramic Tile, Partially Carpeted, Vinyl
HOA Fee: 421/ Quarterly
Interior: Double Vanity, Granite Counters, High Ceilings, Loft, Bath in Primary Bedroom, Main Level Primary, Pantry, Walk-In Closet(s)
Parcel#: 696671448100000
Parking: Attached, Direct Access, Driveway, Garage, Garage Door Opener, Oversized, Paved
Patio/Porch: Patio
Pool Features: Pool, Community
Security: Smoke Detector(s)
Sewer: Public Sewer
Water: Public
Window: Screens
Room Sizes
Additional Room: 7.11 x 8.0 Level - Second
Bedroom 3: 10.0 x 12.4 Level - Second
Bedroom 2: 11.0 x 10.5 Level - Second
Additional Room: 14.9 x 13.10 Level - Second
Primary Bedroom: 17.11 x 12.0 Level - First
Great Room: 16.11 x 13.7 Level - First
Kitchen: 12.10 x 11.9 Level - First
Additional Room: 11.0 x 8.5 Level - First
Local Schools
High School: Cosby
Middle School: Deep Creek
Elementary School: Moseley
Listed By / Shown By
Listed By
Agency Name: HHHunt Realty Inc
Shown By
Agent Name: Mark Johnson
Agent Phone: (804) 577-3388
Agency Title: Napier Realtors ERA

Estimate Your Payment
Estimated Payment
$ 1,452.69 per month $998.06 Principal & Interest $323.83 Property Tax $130.80 Homeowner's Insurance