


Mark Johnson
Call: (804) 577-3388
BEDS3
BATHS2 full
SQUARE FEET1,497
MLS#2627277
STATUSActive
PROPERTY TYPEResidential - Townhouse
SUBDIVISIONIvystone Village At Raintree
Property Description
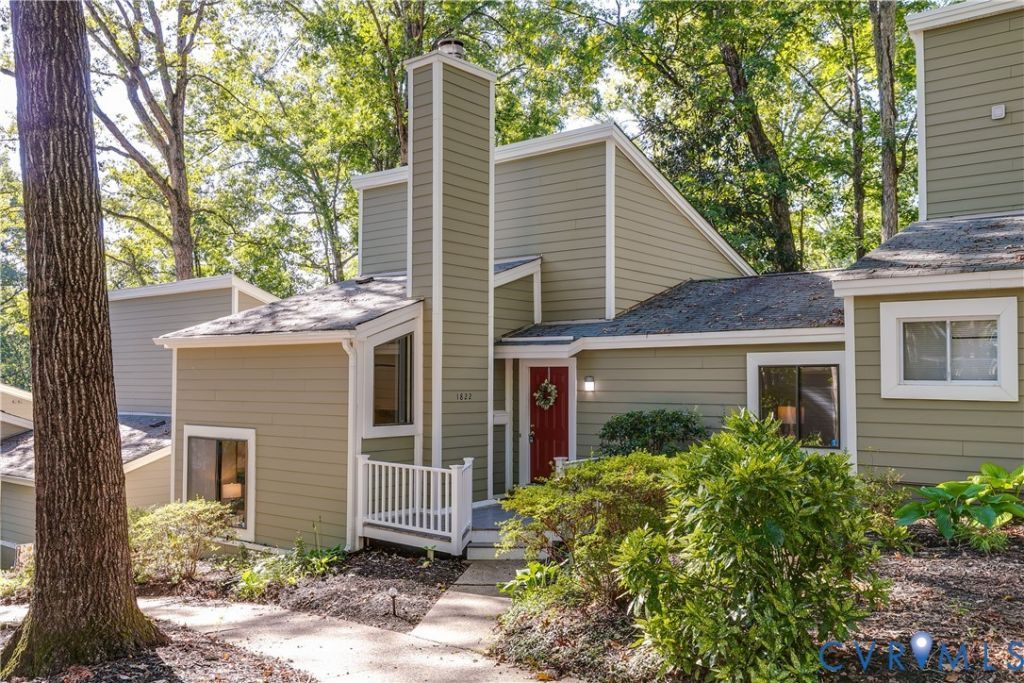
Beautifully refreshed and move-in ready in sought-after Ivystone at Raintree! This handsome 3-level townhome offers 3 bedrooms, 2 full baths and a modern, easy-living floor plan in the heart of Tuckahoe's West End. Fresh paint throughout and brand-new wall-to-wall carpeting in the bedrooms give the home a crisp, updated feel, while hardwood floors flow through the living, dining and kitchen areas. Even better-brand-new windows are on order and will be installed at no cost to the purchaser! The heart of the home is the beautifully renovated kitchen, featuring custom KraftMaid cabinetry, gorgeous granite countertops and backsplash, a generous island, soft-close drawers, built-in trash cabinet and abundant storage. The kitchen and both baths were thoughtfully renovated approximately seven years ago with high-end finishes that still look and feel new. A convenient utility closet with doors houses the washer and dryer with additional storage. The spacious living room makes a statement with its soaring ceiling and striking fireplace, creating a dramatic yet comfortable gathering space. Sliding doors extend the living outdoors to the patio and exterior storage closet, while an elevated Trex deck offers another spot to relax or entertain. The private upper-level primary suite features an ensuite bath with double sinks and an exceptionally large separate walk-in closet. The middle level offers two additional bedrooms and a full bath with tub-ideal for guests, family or home office space. Two assigned parking spaces marked 1822 are conveniently located just steps from the home. Beautifully updated, freshly finished and ready for its next owner, this Ivystone at Raintree townhome combines style, space, storage and a wonderfully convenient West End location.
Property Features
Property Type: Residential - Townhouse
Basement: Crawl Space
Cooling: Central Air
Fireplaces: 1
Heating: Electric, Heat Pump
Home Style: Contemporary, Tri-Level
Lot Size: 0.06 Acres
Roof Type: Composition, Shingle
Stories: 3.0
Taxes: $2,763
Year Built: 1976
Feature Descriptions
Appliances: Dryer, Dishwasher, Electric Cooking, Electric Water Heater, Disposal, Microwave, Oven, Refrigerator, Stove, Washer
Community Features: Common Grounds/Area, Street Lights, Trails/Paths
Days on Site: 5
Door Features: Sliding Doors
Exterior: Block, HardiPlank Type
Exterior: Deck, Porch, Storage, Shed
Fencing: Partial
Fireplace: Wood Burning
Floor Features: Partially Carpeted, Tile, Vinyl, Wood
HOA Fee: 250/ Monthly
Interior: Bookcases, Built-in Features, Bedroom on Main Level, Ceiling Fan(s), Cathedral Ceiling(s), Dining Area, Eat-in Kitchen, Fireplace, Granite Counters, Kitchen Island, Bath in Primary Bedroom, Walk-In Closet(s)
Laundry: Washer Hookup, Dryer Hookup
Parcel#: 744-747-4679
Parking: Assigned
Patio/Porch: Deck, Porch
Sewer: Public Sewer
Water: Public
Local Schools
High School: Godwin
Middle School: Quioccasin
Elementary School: Pemberton
Listed By / Shown By
Listed By
Agency Name: Compass
Agency Contact: (804) 405-7337
Shown By
Agent Name: Mark Johnson
Agent Phone: (804) 577-3388
Agency Title: Napier Realtors ERA

Estimate Your Payment
Estimated Payment
$ 1,136.33 per month $801.09 Principal & Interest $230.25 Property Tax $104.99 Homeowner's Insurance