


Mark Johnson
Call: (804) 577-3388
BEDS3
BATHS2 full
SQUARE FEET1,529
MLS#2603432
STATUSActive
PROPERTY TYPEResidential - Condominium
SUBDIVISIONWestgate At Williamsburg
Property Description
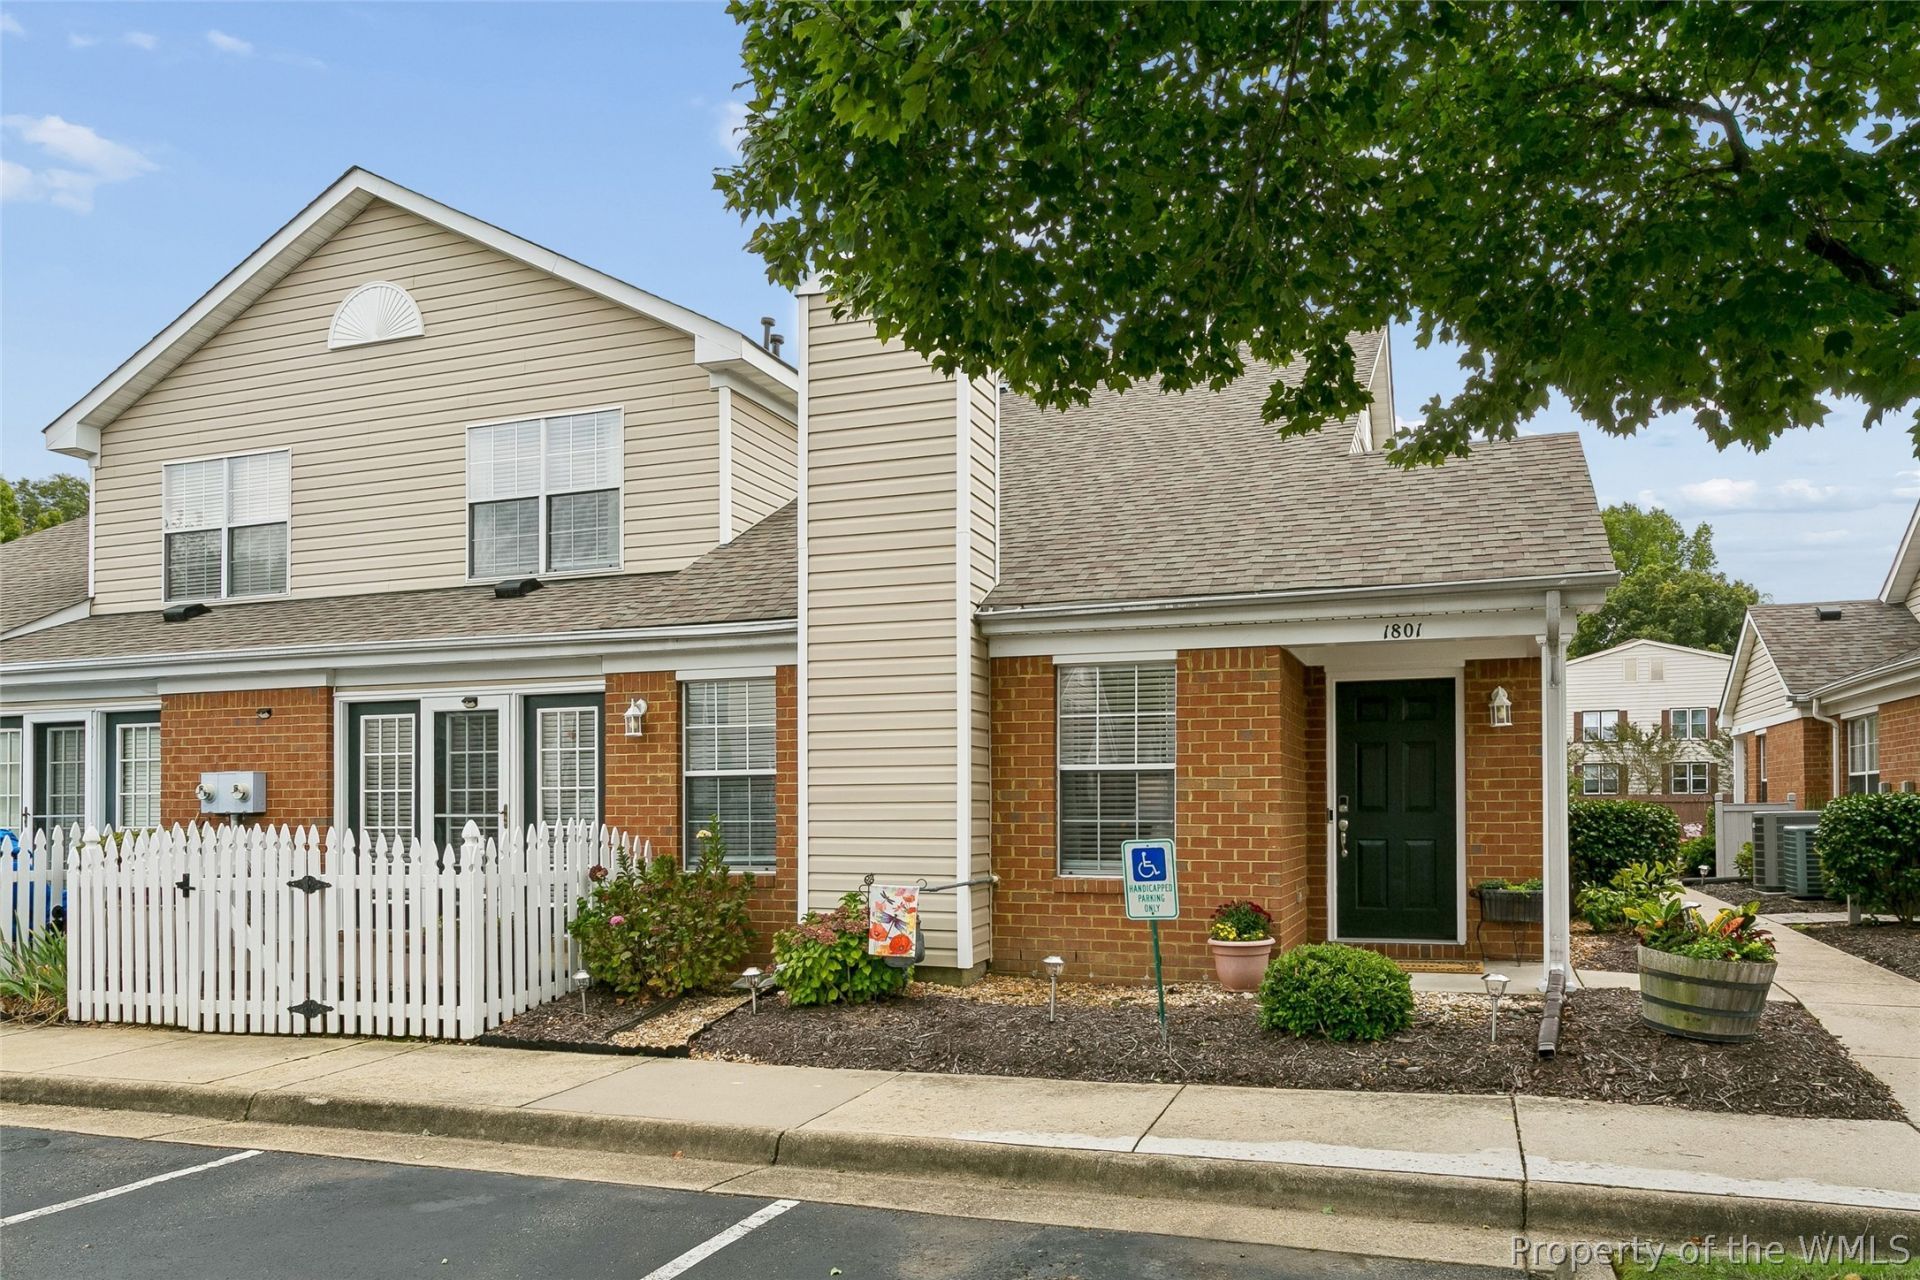
Welcome to low-maintenance City of Williamsburg living at its finest! This charming end-unit townhome combines updated modern finishes with a multi-generational or dual-primary floor plan. Soaking in natural light from cathedral ceilings, the expansive living room features a gas fireplace and opens seamlessly to dining and flex office space with deck access.Modern kitchen upgrades include quartz counters, custom backsplash, soft-close cabinets, SS appliances, and tile flooring. Enjoy complete single-level living options with a main-floor primary suite, while the upper level provides a secondary primary suite and a spacious third bedroom. Enjoy community perks such as a neighborhood pool, landscaped common areas, sidewalks and stress-free living with trash and snow removal provided. 3D virtual tour and floor plan are attached to the listing.
Property Features
Property Type: Residential - Condominium
Cooling: Central Air
Fireplaces: 1
Heating: Forced Air, Natural Gas
Home Style: Two Story, Transitional
Lot Size: 0.03 Acres
Roof Type: Asphalt, Shingle
Stories: 2.0
Taxes: $1,740
Year Built: 2002
Amenities
Ceiling Fan(s)
Cathedral Ceiling(s)
Dining Area
Separate/Formal Dining Room
Granite Counters
High Ceilings
Pantry
Recessed Lighting
Walk-In Closet(s)
Deck
Feature Descriptions
Appliances: Dishwasher, Exhaust Fan, Electric Cooking, Gas Water Heater, Microwave, Refrigerator
Association Amenities: Management
Community Features: Common Grounds/Area, Pool
Days on Site: 13
Exclusions: The Ring Doorbell does not convey. It will be removed and replaced with a doorbell.
Exterior: Brick, Drywall, Frame
Fencing: Picket
Fireplace: Gas
Flooring: Carpet, Vinyl, Wood
HOA Fee: 300/ Monthly
Laundry: Washer Hookup, Dryer Hookup
Parcel#: 281-10-19-1801
Parking: Assigned
Parking Notes: Assigned
Patio/Porch: Deck, Stoop
Pool: None, Community
Security: Fire Sprinkler System
Sewer: Public Sewer
Swimming Pool: Yes
Water: Public
Local Schools
High School: Warhill
Middle School: Lois S Hornsby
Elementary School: Matthew Whaley
Listed By / Shown By
Listed By
Agency Name: Long & Foster Real Estate, Inc.
Agency Phone: (757) 229-4400
Shown By
Agent Name: Mark Johnson
Agent Phone: (804) 577-3388
Agency Title: Napier Realtors ERA

Estimate Your Payment
Estimated Payment
$ 912.76 per month $678.80 Principal & Interest $145.00 Property Tax $88.96 Homeowner's Insurance