


Mark Johnson
Call: (804) 577-3388
BEDS4
BATHS2 full
SQUARE FEET2,756
MLS#2627787
STATUSActive
PROPERTY TYPEResidential - Townhouse
Property Description
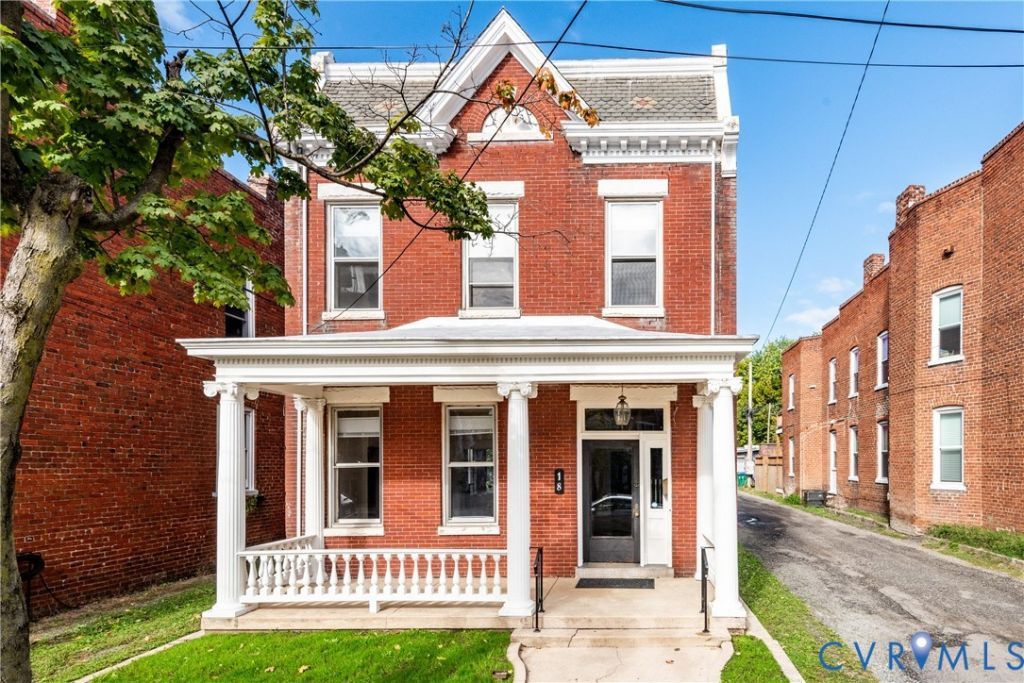
Opportunity awaits at 18 N Lombardy Street, a spacious fully detached Fan home filled with historic character and ready for its next chapter. Offering an impressive amount of living space in one of Richmond's most walkable neighborhoods, this home features four bedrooms plus an additional room ideal for a home office, along with generous living and gathering spaces throughout. Original hardwood floors, tall windows, substantial millwork, French doors, multiple decorative fireplaces and a striking central staircase showcase the character and craftsmanship found throughout the home. The first floor offers spacious living and dining areas along with a kitchen ready for a fresh vision, while the upper level provides plenty of flexibility for bedrooms, a perfect work-from-home space, opportunity to expand and more. Outside, a covered front porch adds classic Fan charm, while the rear of the property offers the increasingly rare convenience of off-street parking. Just blocks from neighborhood restaurants, coffee shops, parks and VCU, the location puts some of Richmond's best city living within easy reach. With its generous footprint, original details and incredible potential, 18 N Lombardy presents a unique opportunity for someone ready to restore, renovate and make it their own.
Property Features
Property Type: Residential - Townhouse
Basement: Crawl Space
Cooling: Central Air
Fireplaces: 5
Heating: Forced Air, Natural Gas
Home Style: Row House
Lot Size: 0.06 Acres
Roof Type: Other, Slate
Stories: 2.0
Taxes: $5,916
Year Built: 1900
Feature Descriptions
Appliances: Electric Water Heater
Door Features: French Doors
Exterior: Brick, Drywall
Fencing: None
Fireplace: Decorative
Floor Features: Vinyl, Wood
Formal Dining: Yes
Interior: Separate/Formal Dining Room, French Door(s)/Atrium Door(s), Fireplace, High Ceilings, Laminate Counters
Parcel#: W000-0660-066
Parking: Off Street
Patio/Porch: Front Porch
Sewer: Public Sewer
Water: Public
Room Sizes
Office: 8.8 x 9.4 Level - Second
Bedroom 4: 9.2 x 14.0 Level - Second
Bedroom 3: 13.5 x 14.2 Level - Second
Bedroom 2: 12.8 x 14.5 Level - Second
Primary Bedroom: 13.0 x 14.6 Level - Second
Kitchen: 11.5 x 13.8 Level - First
Family Room: 14.4 x 18.0 Level - First
Dining Room: 12.2 x 14.4 Level - First
Living Room: 12.2 x 14.4 Level - First
Local Schools
High School: Thomas Jefferson
Middle School: Dogwood
Elementary School: Fox
Listed By / Shown By
Listed By
Agency Name: The Steele Group
Shown By
Agent Name: Mark Johnson
Agent Phone: (804) 577-3388
Agency Title: Napier Realtors ERA

Estimate Your Payment
Estimated Payment
$ 2,000.82 per month $1,333.11 Principal & Interest $493.00 Property Tax $174.71 Homeowner's Insurance