


Mark Johnson
Call: (804) 577-3388
BEDS3
BATHS2 full 1 partial
SQUARE FEET1,525
MLS#2628001
STATUSActive
PROPERTY TYPEResidential - Townhouse
SUBDIVISIONFoxfire
Property Description
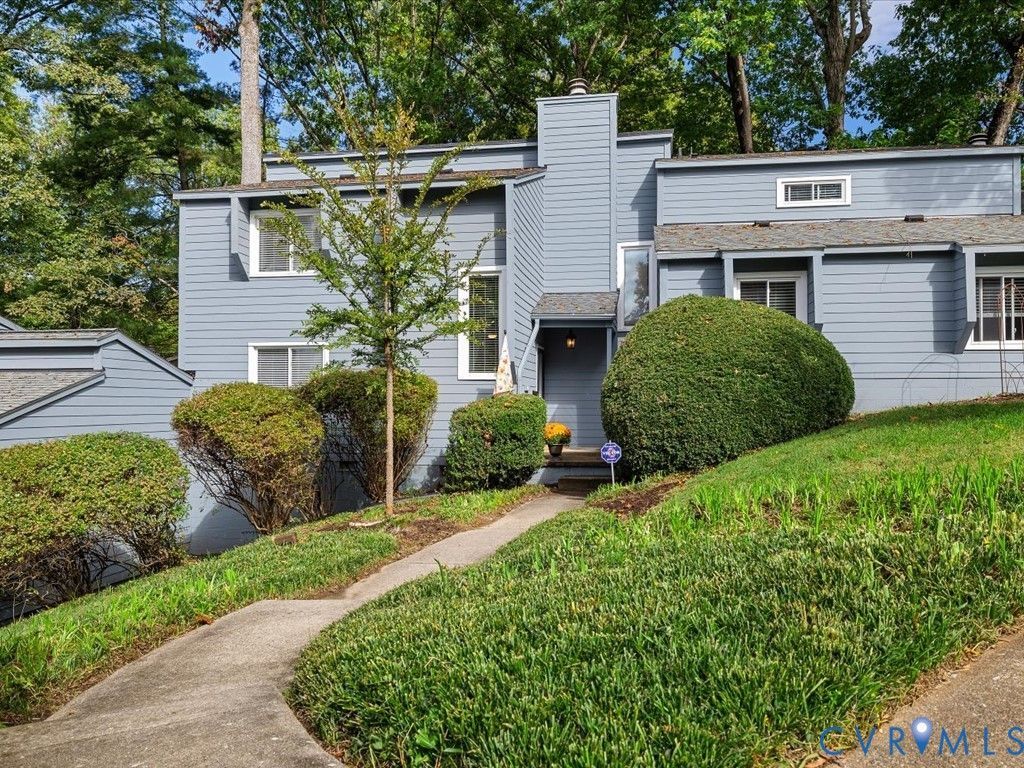
Welcome to this light filled townhome in the desirable Raintree neighborhood. Featuring an open floor plan and numerous recent updates throughout including new carpet and fresh paint! The main level offers new luxury vinyl tile flooring, soaring ceilings in the spacious family room with a fireplace, and oversized windows that fill the space with natural light. The family room flows seamlessly into the dining area and completely renovated kitchen, featuring new cabinetry, granite countertops, and all new appliances. The first floor primary suite offers the convenience of one-level living and a beautifully renovated en-suite bathroom and walk in closet. A renovated half bath completes the main level. Upstairs, you'll find a versatile loft area, perfect for a home office or reading nook, along with two generously sized bedrooms connected by a fully renovated Jack-and-Jill bathroom. Additional features include replacement windows, cedar-lined closets, and a convenient second-floor laundry room. Enjoy outdoor living on the brand-new rear deck, perfect for relaxing or entertaining. With its thoughtful updates, spacious layout, and convenient location, this Raintree townhome is ready for its next owner!
Property Features
Property Type: Residential - Townhouse
Cooling: Central Air
Fireplaces: 1
Heating: Electric, Heat Pump
Home Style: Contemporary, Row House, Two Story
Lot Size: 0.07 Acres
Roof Type: Composition
Stories: 2.0
Taxes: $2,265
Year Built: 1980
Feature Descriptions
Appliances: Dryer, Dishwasher, Electric Water Heater, Disposal, Ice Maker, Microwave, Refrigerator, Stove
Association Amenities: Landscaping, Management
Community Features: Common Grounds/Area, Home Owners Association
Door Features: French Doors
Exterior: Block, Drywall, Concrete, Wood Siding
Exterior: Paved Driveway
Fencing: None
Fireplace: Wood Burning
Floor Features: Ceramic Tile, Partially Carpeted, Tile
HOA Fee: 305/ Monthly
Interior: Bedroom on Main Level, Dining Area, Double Vanity, Eat-in Kitchen, En Suite Bathroom, French Door(s)/Atrium Door(s), Full Bath on Main Level, Fireplace, Granite Counters, Bath in Primary Bedroom, Main Level Primary, Pantry, Walk-In Closet(s)
Lot: Landscaped
Parcel#: 744-747-0264
Parking: Driveway, Guest, Paved
Patio/Porch: Rear Porch, Deck
Sewer: Public Sewer
Water: Public
Room Sizes
Bedroom 3: 16.1 x 8.8 Level - Second
Bedroom 2: 12.1 x 12.4 Level - Second
Laundry: 7.9 x 6.11 Level - Second
Primary Bedroom: 11.6 x 15.8 Level - First
Kitchen: 8.11 x 9.3 Level - First
Family Room: 17.7 x 15.5 Level - First
Foyer: 13.0 x 6.5 Level - First
Local Schools
High School: Godwin
Middle School: Quioccasin
Elementary School: Pemberton
Listed By / Shown By
Listed By
Agency Name: Maison Real Estate Boutique
Shown By
Agent Name: Mark Johnson
Agent Phone: (804) 577-3388
Agency Title: Napier Realtors ERA

Estimate Your Payment
Estimated Payment
$ 1,019.44 per month $734.44 Principal & Interest $188.75 Property Tax $96.25 Homeowner's Insurance