


Mark Johnson
Call: (804) 577-3388
BEDS4
BATHS2 full 1 partial
SQUARE FEET1,810
MLS#2625244
STATUSActive
PROPERTY TYPEResidential - Single Family
SUBDIVISIONAndersons Forge
Property Description
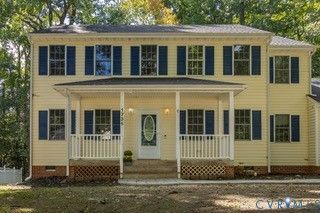
Move-In-Ready Colonial, a thoughtfully updated 4-bedroom, 2.5-bathroom home offering 1,810 square feet of stylish living space. This turnkey property perfectly combines valuable major-system upgrades with beautiful modern finishes throughout. The exterior boasts exceptional curb appeal with a brand-new roof installed on both the main house and the storage shed. A welcoming front porch features brand-new railings, while a newly completed paver sidewalk and walkway. The property also includes a convenient 1-car attached garage for parking or extra storage. Inside, you will find fresh interior paint and new luxury vinyl plank flooring flowing seamlessly throughout the entire home. The heart of the home is a fully remodeled kitchen featuring brand-new cabinets, premium quartz countertops, a stylish backsplash, and new lighting. It comes equipped with a brand-new range, a matching over-the-range microwave, a new kitchen sink, a new faucet, and a new garbage disposal. The full bathroom and primary have been beautifully updated, including all-new fixtures, brand-new vanities, faucets, mirrors, and lighting, plus new ceramic tile flooring in the primary bathroom. For total peace of mind, the home features a fully brand-new HVAC system. This includes a new furnace, a new central air-conditioning system, and a modern thermostat, alongside completed minor plumbing updates. This home is completely move-in ready and offers the perfect blend of big-ticket improvements and stylish visual updates
Property Features
Property Type: Residential - Single Family
Basement: Crawl Space
Cooling: Gas
Garage: 1 car attached
Heating: Forced Air, Natural Gas
Home Style: Two Story
Lot Size: 0.35 Acres
Roof Type: Composition
Stories: 2.0
Taxes: $3,142
Year Built: 2000
Feature Descriptions
Appliances: Gas Water Heater
Days on Site: 12
Exterior: Drywall, Frame, Vinyl Siding
Exterior: Deck, Porch, Storage, Shed, Paved Driveway
Fencing: None
Floor Features: Vinyl
Formal Dining: Yes
HOA Fee: 250/ Annually
Interior: Breakfast Area, Ceiling Fan(s), Separate/Formal Dining Room, Double Vanity, Granite Counters, Bath in Primary Bedroom, Pantry, Recessed Lighting, Walk-In Closet(s)
Laundry: Washer Hookup, Dryer Hookup
Parcel#: 765-70-00-93-200-000
Parking: Attached, Driveway, Garage, Paved
Patio/Porch: Front Porch, Deck, Porch
Sewer: Public Sewer
Water: Public
Local Schools
High School: James River
Middle School: Providence
Elementary School: A. M. Davis
Listed By / Shown By
Listed By
Agency Name: Long & Foster REALTORS
Agency Contact: (804) 586-5646
Shown By
Agent Name: Mark Johnson
Agent Phone: (804) 577-3388
Agency Title: Napier Realtors ERA

Estimate Your Payment
Estimated Payment
$ 1,326.62 per month $941.41 Principal & Interest $261.83 Property Tax $123.38 Homeowner's Insurance