


Mark Johnson
Call: (804) 577-3388
BEDS4
BATHS3 full 1 partial
SQUARE FEET2,635
MLS#2618979
STATUSActive
PROPERTY TYPEResidential - Single Family
SUBDIVISIONCrimson Crest
Property Description
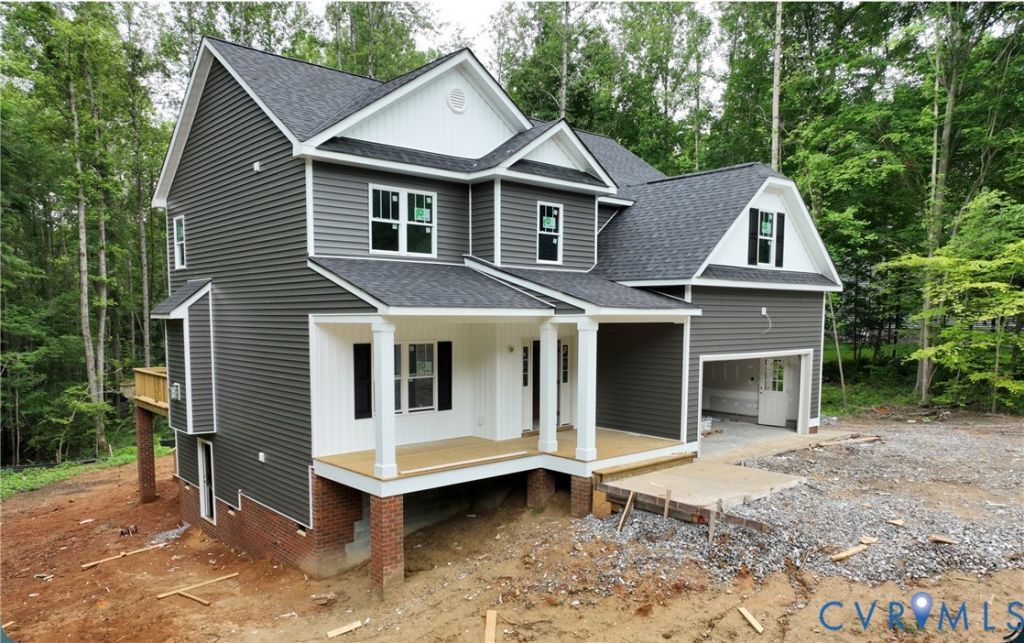
Welcome to this beautiful new construction home by DAVADI HOMES INC, perfectly situated on a spacious 1.91-acre wooded lot in the desirable Crimson Crest subdivision. Thoughtfully designed with modern finishes, comfortable living spaces, and quality craftsmanship throughout, this home offers the perfect blend of style, function, and privacy. Step inside to an inviting open-concept layout featuring a bright living room with recessed lighting and crown molding, an eat-in kitchen with a center island, quartz countertops, stainless steel appliances, a pantry, and a dedicated dining room ideal for everyday meals or entertaining guests. This home offers the rare convenience of two spacious primary bedrooms. The first-level primary suite features a walk-in closet, ceiling fan, and a full bathroom with quartz , making it an excellent option for main-level living. Upstairs, a second primary suite includes a walk-in closet, full bathroom with double vanities and quartz countertops, plus a sitting room for added comfort and flexibility. Additional features include a half bath, laundry room, linen closet, spacious bedrooms, and well-planned living areas designed for today's lifestyle. Outside, enjoy a private back deck overlooking peaceful, wooded views - the perfect place to relax, entertain, or enjoy your morning coffee. It has an additional space that can be used as a home studio, office or loft area. With its modern design, generous lot size, and beautiful natural setting, this new construction home in Crimson Crest is a wonderful opportunity for anyone seeking comfort, privacy, and quality in a brand-new home.
Property Features
Property Type: Residential - Single Family
Cooling: Central Air, Electric
Garage: 2 car attached
Heating: Electric
Home Style: Craftsman, Two Story
Lot Size: 1.91 Acres
Roof Type: Composition
Stories: 2.0
Taxes: $698
Year Built: 2026
Feature Descriptions
Appliances: Electric Water Heater
Days on Site: 2
Exterior: Brick, Drywall, Vinyl Siding
Exterior: Deck, Lighting, Porch
Fireplace: Gas
Floor Features: Carpet, Vinyl
HOA Fee: 434/ Annually
Parcel#: 782-62-91-23-200-000
Parking: Attached, Garage, Garage Door Opener, Oversized
Patio/Porch: Front Porch, Deck, Porch
Sewer: Septic Tank
Water: Public
Local Schools
High School: Matoaca
Middle School: Matoaca
Elementary School: Ettrick
Listed By / Shown By
Listed By
Agency Name: Spring Hill Real Estate
Shown By
Agent Name: Mark Johnson
Agent Phone: (804) 577-3388
Agency Title: Napier Realtors ERA

Estimate Your Payment
Estimated Payment
$ 1,807.64 per month $1,546.77 Principal & Interest $58.17 Property Tax $202.71 Homeowner's Insurance