


Mark Johnson
Call: (804) 577-3388
BEDS2
BATHS2 full
SQUARE FEET1,260
MLS#2623222
STATUSActive
PROPERTY TYPEResidential - Condominium
Property Description
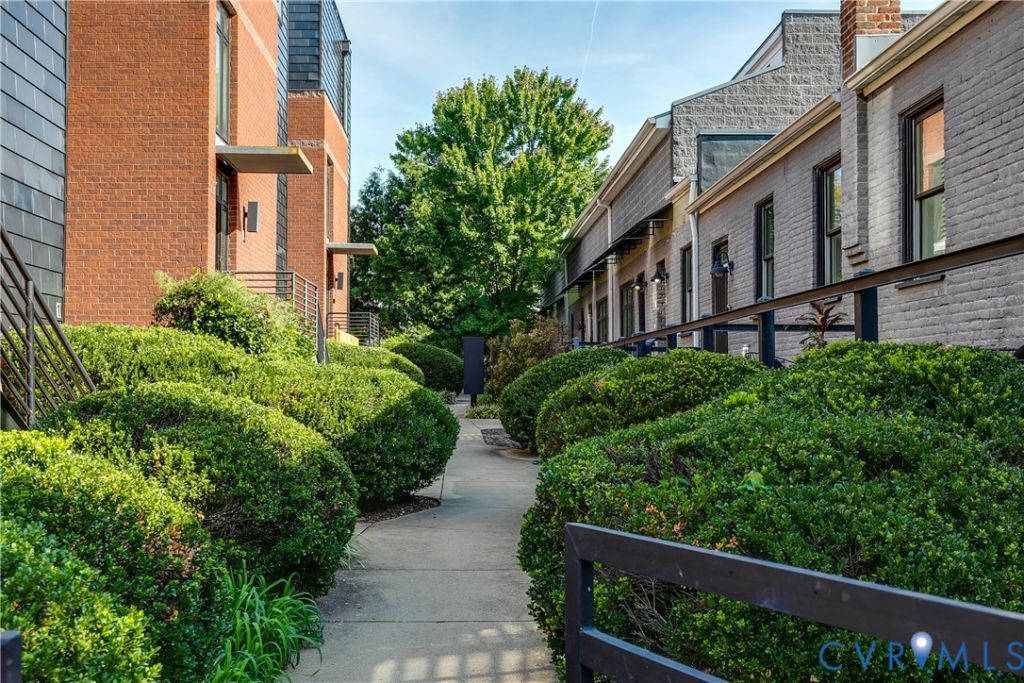
Welcome to the Mews at Cary Mill, a beautifully maintained 2-bedroom, 2-bathroom condo offering 1,260 square feet of comfortable living in the heart of Richmond's historic Fan District. Built in 2008, this corner first floor unit with a patio and an oversized garage (one space + bike rack + storage) blends modern construction with the timeless charm of one of Richmond's most beloved neighborhoods.Step inside to find a bright, open layout ideal for both everyday living and entertaining. The kitchen overlooks dining area and large living room with oversized windows. Two generously sized bedrooms with the primary having an en-suite bath. The location can't be beat - The Fan, Byrd Park, The Museum District, VCU, Carytown, and more are all within one mile radius. Enjoy the walkability of one of the city's most sought-after areas without sacrificing the comfort of a well-built, low-maintenance condo.Don't miss your chance to own a piece of the Fan - schedule your showing today!
Property Features
Property Type: Residential - Condominium
Cooling: Electric, Heat Pump
Garage: 1
Heating: Electric, Heat Pump
Home Style: Modern
Lot Size: 0.03 Acres
Roof Type: Flat, Other
Stories: 1.0
Taxes: $3,504
Year Built: 2008
Feature Descriptions
Appliances: Dishwasher, Electric Water Heater, Oven, Refrigerator, Stove, Water Heater
Community Features: Home Owners Association
Days on Site: 13
Exterior: Brick, Drywall, Frame
Floor Features: Wood
HOA Fee: 390/ Monthly
Interior: Bedroom on Main Level, Ceiling Fan(s), Dining Area, En Suite Bathroom, Full Bath on Main Level, Granite Counters, High Ceilings, Bath in Primary Bedroom, Pantry, Recessed Lighting, Walk-In Closet(s)
Laundry: Washer Hookup, Dryer Hookup, Stacked
Parcel#: W000-0728-055
Parking: Covered, Detached, Garage, Garage Door Opener, Oversized, On Street
Patio/Porch: Patio
Pets Allowed: Yes
Security: yes
Security: Fire Sprinkler System
Sewer: Public Sewer
Water: Public
Room Sizes
Bedroom 2: 10.8 x 10.11 Level - First
Primary Bedroom: 14.5 x 13.10 Level - First
Dining Room: 12.10 x 12.3 Level - First
Kitchen: 11.8 x 11.10 Level - First
Living Room: 12.10 x 15.7 Level - First
Local Schools
High School: Thomas Jefferson
Middle School: Dogwood
Elementary School: Fox
Listed By / Shown By
Listed By
Agency Name: Compass
Agency Contact: (804) 405-7337
Shown By
Agent Name: Mark Johnson
Agent Phone: (804) 577-3388
Agency Title: Napier Realtors ERA

Estimate Your Payment
Estimated Payment
$ 1,387.00 per month $968.12 Principal & Interest $292.00 Property Tax $126.88 Homeowner's Insurance