


Mark Johnson
Call: (804) 577-3388
BEDS3
BATHS2 full 1 partial
SQUARE FEET2,119
MLS#2619041
STATUSActive
PROPERTY TYPEResidential - Single Family
SUBDIVISIONWestridge
Property Description
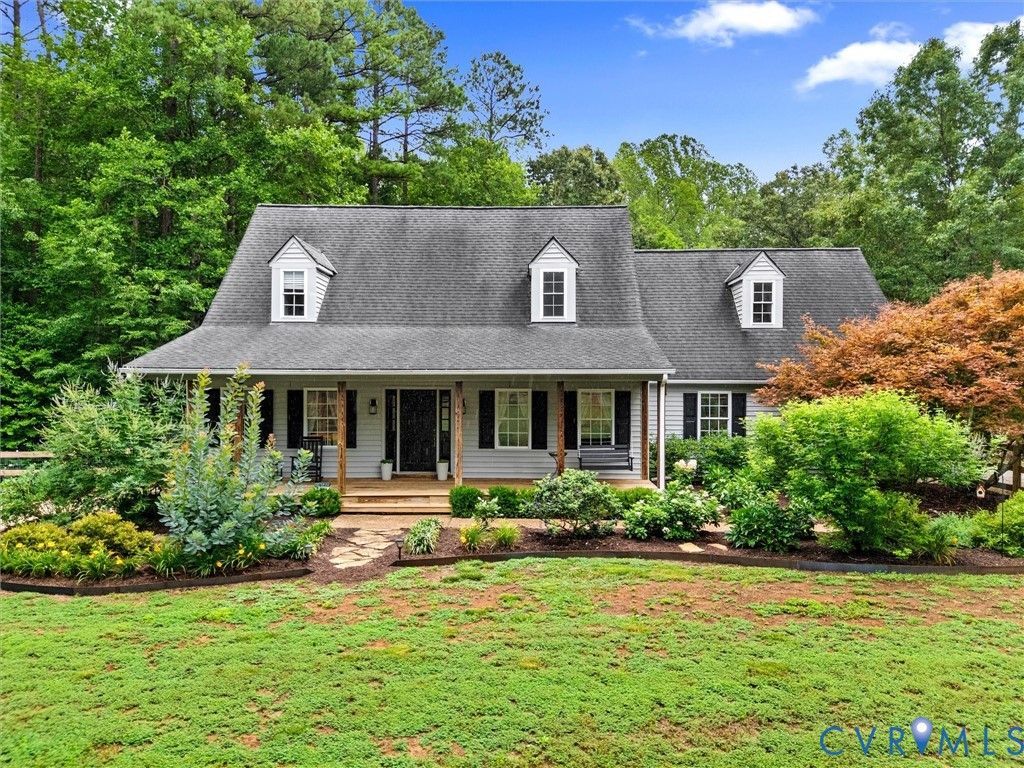
Welcome to life in charming Montpelier! Nestled on 10.1 beautiful acres, this well-maintained modern farmhouse offers the perfect combination of updated living spaces, peaceful surroundings, and plenty of room to enjoy the outdoors. A private driveway leads to the home, where a newly fenced front yard and welcoming country porch set the tone. The current owners have added beautiful landscaping and raised garden beds that provide colorful blooms, greenery, and fresh veggies throughout the year. Inside, the vaulted living room opens to a bright, easy-flowing floor plan that's perfect for everyday living and entertaining. The eat-in kitchen offers quartz countertops, a butcher block island, and 2024 appliances. The first-floor primary suite features two closets and a large bath with a double vanity, soaking tub, and separate shower. Upstairs you'll find two additional bedrooms, a full bath, a sunny home office, and a fun bonus rec room tucked behind a hidden bookshelf. There's even a secret passageway connecting the two bedrooms. The full walk-out basement is already heated and cooled, making it easy to finish for additional living space, a home gym, workshop, or whatever fits your needs. Outside, you'll enjoy a winding stream, a peaceful pond filled with frogs and turtles, and the occasional visit from Kevin, the neighbor's friendly peacock. Montpelier has a wonderful small-town feel while still being convenient to Richmond and Ashland. You'll love the new community center, library, sports fields, nearby farm stand, and local favorites like the annual Hanover Tomato Festival. This is a home that's as fun as it is functional, offering privacy, charm, and space to make lasting memories!
Property Features
Property Type: Residential - Single Family
Basement: Full, Heated, Unfinished
Basement: Yes
Cooling: Geothermal
Fenced: Yes
Garage: 2 car attached
Heating: Geothermal
Home Style: Cape Cod
Lot Size: 10.10 Acres
Roof Type: Composition
Stories: 1.0
Taxes: $4,149
Year Built: 1998
Feature Descriptions
Appliances: Dryer, Dishwasher, Electric Water Heater, Microwave, Refrigerator, Stove, Water Softener, Water Purifier, Washer
Exterior: Deck, Porch, Unpaved Driveway
Exterior: Drywall, Frame, Vinyl Siding
Fencing: Front Yard, Fenced
Floor Features: Ceramic Tile, Vinyl, Wood
HOA Fee: 250/ Annually
Horse Amenities: Horses Allowed
Interior: Bookcases, Built-in Features, Ceiling Fan(s), Cathedral Ceiling(s), Double Vanity, Eat-in Kitchen, Granite Counters, High Ceilings, Kitchen Island, Bath in Primary Bedroom, Main Level Primary, Walk-In Closet(s)
Laundry: Washer Hookup, Dryer Hookup
Lot: Landscaped, Wooded
Parcel#: 7804-21-6430
Parking: Attached, Driveway, Garage, Garage Door Opener, Off Street, Garage Faces Rear, Two Spaces, Garage Faces Side, Unpaved
Patio/Porch: Front Porch, Deck, Porch
Sewer: Septic Tank
Water: Well
Water Features: Pond
Room Sizes
Office: 13.0 x 7.0 Level - Second
Bedroom 3: 12.0 x 12.0 Level - Second
Recreation: 23.0 x 14.0 Level - Second
Bedroom 2: 15.0 x 10.0 Level - Second
Laundry: 7.0 x 6.0 Level - First
Kitchen: 14.0 x 18.0 Level - First
Primary Bedroom: 16.0 x 13.0 Level - First
Living Room: 18.0 x 16.0 Level - First
Local Schools
High School: Patrick Henry
Middle School: Liberty
Elementary School: Beaverdam
Listed By / Shown By
Listed By
Agency Name: Shaheen Ruth Martin & Fonville
Agency Contact: info@srmfre.com
Shown By
Agent Name: Mark Johnson
Agent Phone: (804) 577-3388
Agency Title: Napier Realtors ERA

Estimate Your Payment
Estimated Payment
$ 1,830.92 per month $1,313.08 Principal & Interest $345.75 Property Tax $172.08 Homeowner's Insurance