


Mark Johnson
Call: (804) 577-3388
BEDS4
BATHS2 full 1 partial
SQUARE FEET2,785
MLS#2627724
STATUSActive
PROPERTY TYPEResidential - Single Family
SUBDIVISIONWindsor Forest - Chestfld
Property Description
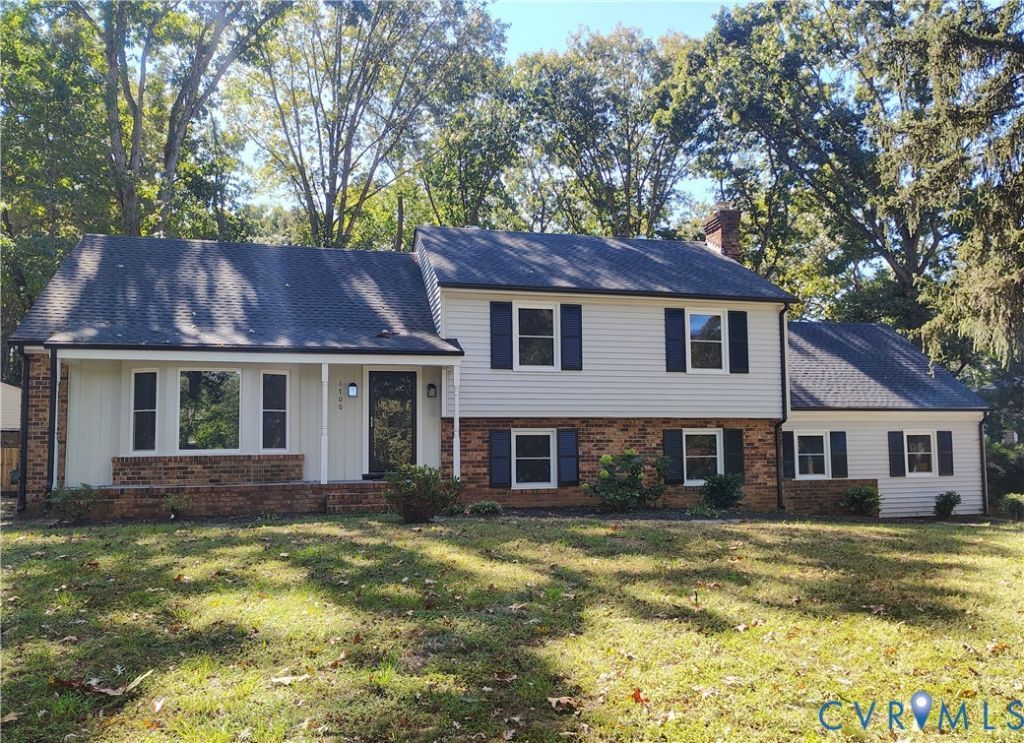
MOVE- IN- READY------FANTASTIC LOCATION in one of Chesterfield's most desirable and stable neighborhoods - ONLY MINUTES AWAY FROM CHESTERFIELD TOWN CENTER, A LARGE VARIETY OF SHOPPING, RESTAURANTS, MAJOR COMMUTER ROUTES, AND AN ABUNDANCE OF ADDITIONAL SERVICES. REMARKABLE RENOVATION -NEW-NEW-NEW *New windows*New HVAC*New gutters(front)*Paint interior*New kitchen cabinets*New kitchen countertops*New kitchen appliances*New lighting fixtures*New plumbing fixtures*New door knobs and hinges*New bathroom vanities, toilets*New ceramic tile and shower walls*New kitchen backsplash*New carpet in 1 bedrooms*New LVP waterproof flooring*Refinished hardwood floors* Inspected septic system* New storm doors* 2 New Garage Doors* 2 New Garage Door Openers* Treated crawlspace, replaced insulation, and vapor barrier. IF YOU'RE LOOKING FOR A HOME WITH ROOM FOR THE ENTIRE FAMILY, THEN THIS IS ONE!!! DRIVEWAY, FIREPLACE, CHIMNEY, and FLU CONVEY AS-IS.
Property Features
Property Type: Residential - Single Family
Cooling: Central Air, Electric, Heat Pump
Fireplaces: 1
Garage: 2 car attached
Heating: Heat Pump, Natural Gas
Home Style: Tri-Level
Lot Size: 0.57 Acres
Roof Type: Composition, Shingle
Stories: 2.0
Taxes: $3,869
Year Built: 1968
Feature Descriptions
Appliances: Dishwasher, Disposal, Gas Water Heater, Microwave, Refrigerator, Stove
Days on Site: 2
Door Features: Storm Door(s)
Exterior: Brick, Block, Hardboard, Vinyl Siding
Exterior: Porch, Paved Driveway
Fencing: None
Fireplace: Wood Burning
Floor Features: Partially Carpeted, Tile, Vinyl, Wood
Formal Dining: Yes
Interior: Bay Window, Separate/Formal Dining Room, Eat-in Kitchen, Fireplace, Granite Counters
Laundry: Washer Hookup, Dryer Hookup
Parcel#: 736-71-21-17-400-000
Parking: Attached, Circular Driveway, Driveway, Garage, Garage Door Opener, Off Street, Paved
Patio/Porch: Porch
Sewer: Septic Tank
Water: Public
Local Schools
High School: James River
Middle School: Robious
Elementary School: Robious
Listed By / Shown By
Listed By
Agency Name: Movement Realty Professionals
Shown By
Agent Name: Mark Johnson
Agent Phone: (804) 577-3388
Agency Title: Napier Realtors ERA

Estimate Your Payment
Estimated Payment
$ 1,643.96 per month $1,168.42 Principal & Interest $322.42 Property Tax $153.13 Homeowner's Insurance