


Mark Johnson
Call: (804) 577-3388
BEDS5
BATHS3 full 1 partial
SQUARE FEET3,224
MLS#2627951
STATUSActive
PROPERTY TYPEResidential - Single Family
SUBDIVISIONHarpers Mill
Property Description
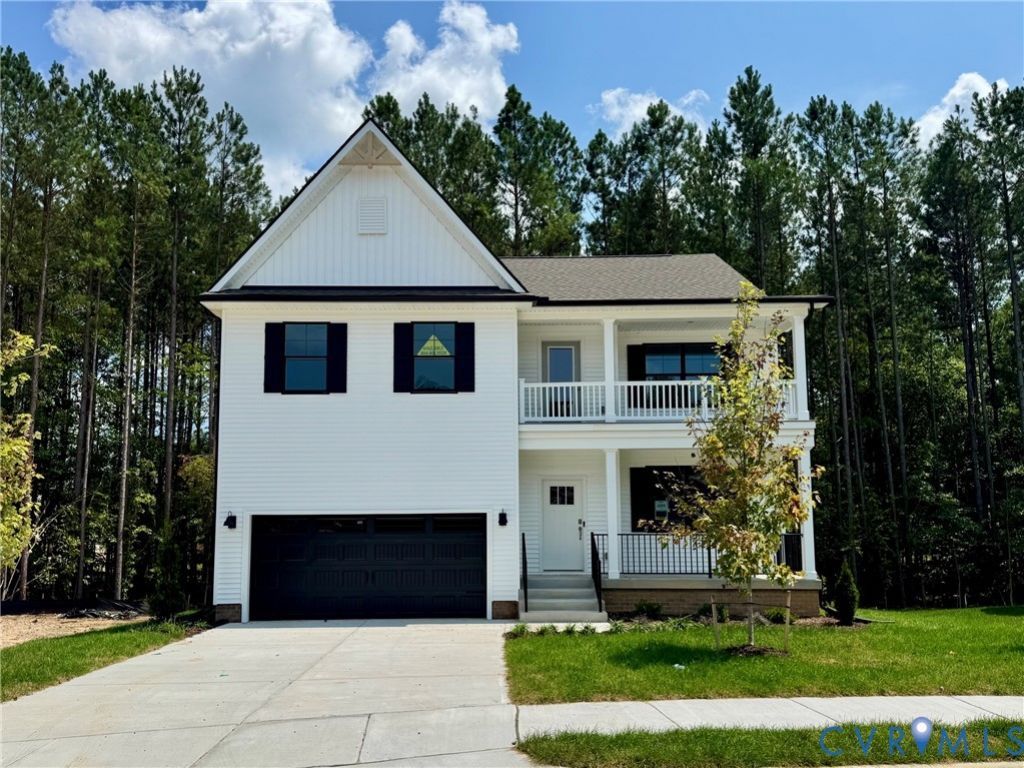
MOVE-IN READY! Welcome to the Tillman, offering 3,226 sq. ft. of stylish, flexible living designed with today's lifestyle in mind. With 5 bedrooms, 3.5 baths, and a 2-car garage, this spacious home is an exceptional option for multigenerational living. The first-floor primary suite is a private retreat featuring a massive walk-in closet, dual vanities, and private water closet. Upstairs, a second primary-style bedroom offers direct access to a full bath, providing added comfort and privacy for guests or extended family. Three additional bedrooms, each with a walk-in closet, plus a spacious loft and convenient laundry room complete the second floor. The open-concept main level is made for gathering, featuring a welcoming dining room, bright family room, and an impressive kitchen with an oversized island, 42-inch shaker-style cabinetry, soft-close features, quartz countertops, gas cooking, and two pantries, including a Costco pantry! Additional highlights include a tankless water heater and America's Smart Home package. Located in Harpers Mill, enjoy resort-style community amenities and a convenient location close to shopping, dining, entertainment, and more. Home warranty included. Incentives available with the use of preferred lenders. Photos are from the builder's library; actual finishes and features may vary.
Property Features
Property Type: Residential - Single Family
Basement: Crawl Space
Cooling: Central Air, Electric
Garage: 2 car attached
Heating: Forced Air, Natural Gas
Home Style: Craftsman, Two Story, Transitional
Roof Type: Shingle
Stories: 2.0
Taxes: $0
Year Built: 2026
Feature Descriptions
Appliances: Built-In Oven, Dishwasher, Gas Cooking, Gas Water Heater, Microwave, Range, Range Hood, Stove, Tankless Water Heater
Community Features: Common Grounds/Area, Clubhouse, Fitness, Golf, Home Owners Association, Playground, Trails/Paths
Exterior: Drywall, Frame, Vinyl Siding
Exterior: Deck, Porch, Paved Driveway
Fencing: None
Floor Features: Carpet, Tile, Vinyl
Formal Dining: Yes
HOA Fee: 800/ Annually
Interior: Butlers Pantry, Breakfast Area, Tray Ceiling(s), Separate/Formal Dining Room, Granite Counters, High Ceilings, Main Level Primary, Walk-In Closet(s)
Laundry: Washer Hookup, Dryer Hookup
Lot: Cul-De-Sac
Parcel#: 709661040900000
Parking: Attached, Driveway, Garage, Garage Door Opener, Paved, Garage Faces Rear, Garage Faces Side
Patio/Porch: Front Porch, Deck, Porch
Pool Features: Community, Pool
Sewer: Public Sewer
Water: Public
Room Sizes
Additional Room: 19.5 x 22.1 Level - Second
Primary Bedroom: 16.2 x 15.1 Level - Second
Bedroom 5: 12.10 x 12.4 Level - Second
Bedroom 3: 16.2 x 12.4 Level - Second
Bedroom 4: 12.4 x 12.4 Level - Second
Dining Room: 11.10 x 11.5 Level - First
Kitchen: 11.10 x 14.0 Level - First
Primary Bedroom: 15.6 x 16.8 Level - First
Family Room: 18.2 x 17.8 Level - First
Local Schools
High School: Cosby
Middle School: Deep Creek
Elementary School: Winterpock
Listed By / Shown By
Listed By
Agency Name: D R Horton Realty of Virginia,
Shown By
Agent Name: Mark Johnson
Agent Phone: (804) 577-3388
Agency Title: Napier Realtors ERA

Estimate Your Payment
Estimated Payment
$ 1,736.87 per month $1,535.62 Principal & Interest $0.00 Property Tax (data not provided by mls) $201.25 Homeowner's Insurance