


Mark Johnson
Call: (804) 577-3388
BEDS5
BATHS3 full 1 partial
SQUARE FEET3,860
MLS#2627524
STATUSActive
PROPERTY TYPEResidential - Single Family
SUBDIVISIONMagnolia Green
Property Description
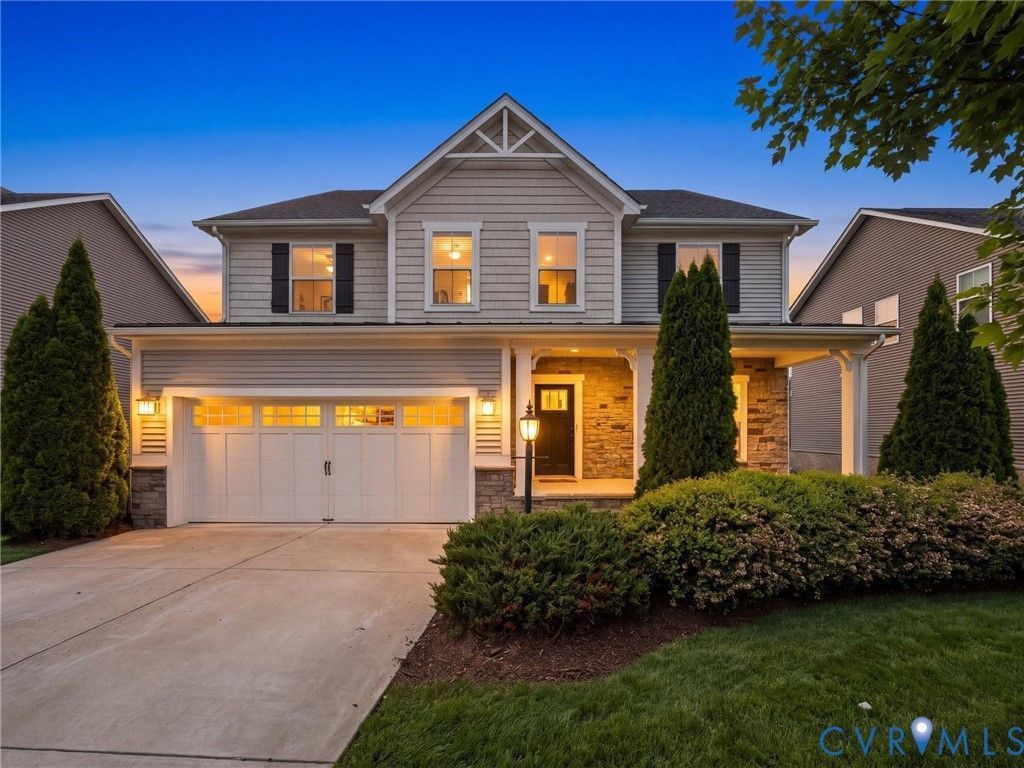
Welcome to this spacious 5-bedroom, 3.5-bath home in sought-after Magnolia Green, offering THREE levels of living space and endless possibilities! The main level is designed for both everyday living and entertaining, featuring a spacious family room that flows into the kitchen and bright breakfast nook, a formal dining room, dedicated home office, and a versatile front living room that could easily double as a playroom or additional sitting area. Upstairs, you'll find all FIVE bedrooms, including a spacious primary suite featuring TWO walk-in closets, plus the convenience of second-floor laundry. Need even more room to spread out? The third floor offers a fantastic bonus room with its own full bathroom, perfect for a game room, movie nights, hobbies, or an additional hangout space! Outside, enjoy a welcoming front porch, spacious deck, and a LARGE, fully fenced backyard with plenty of room for entertaining, pets, and outdoor fun. A two-car garage adds everyday convenience. Best of all, Magnolia Green offers incredible community amenities, including multiple swimming pools, tennis courts, playgrounds, miles of walking trails, and a championship golf course. Three levels, flexible living spaces, and an amazing backyard, all in a community you'll love. Come see everything this home has to offer!
Property Features
Property Type: Residential - Single Family
Basement: Crawl Space
Cooling: Central Air
Fenced: Yes
Fireplaces: 1
Garage: 2 car attached
Heating: Forced Air, Heat Pump, Natural Gas
Home Style: Craftsman
Lot Size: 0.22 Acres
Roof Type: Composition, Shingle
Stories: 2.0
Taxes: $5,700
Year Built: 2017
Feature Descriptions
Appliances: Dishwasher, Gas Cooking, Gas Water Heater, Microwave, Oven, Stove
Association Amenities: Management
Community Features: Basketball Court, Common Grounds/Area, Clubhouse, Community Pool, Fitness, Golf, Home Owners Association, Playground, Pool, Tennis Court(s), Trails/Paths
Days on Site: 5
Exterior: Drywall, Frame, Stone, Vinyl Siding
Exterior: Deck, Porch, Paved Driveway
Fencing: Back Yard, Fenced
Fireplace: Gas
Floor Features: Carpet, Tile, Wood
HOA Fee: 313/ Quarterly
Parcel#: 708-67-20-51-700-000
Parking: Attached, Driveway, Garage, Oversized, Paved
Patio/Porch: Rear Porch, Front Porch, Deck, Porch
Pool Features: Pool, Community
Security: Smoke Detector(s)
Sewer: Public Sewer
Water: Public
Room Sizes
Recreation: 25.83 x 16.750 Level - Third
Additional Room: 14.0 x 14.333 Level - Third
Bedroom 5: 12.167 x 11.833 Level - Second
Bedroom 4: 12.167 x 13.25 Level - Second
Bedroom 3: 14.5 x 15.167 Level - Second
Bedroom 2: 12.167 x 13.167 Level - Second
Primary Bedroom: 23.333 x 22.417 Level - Second
Office: 11.0 x 10.417 Level - First
Family Room: 22.75 x 15.583 Level - First
Additional Room: 15.25 x 9.917 Level - First
Kitchen: 18.167 x 15.583 Level - First
Dining Room: 13.667 x 11.83 Level - First
Living Room: 13.667 x 9.917 Level - First
Foyer: 5.417 x 9.917 Level - First
Local Schools
High School: Cosby
Middle School: Deep Creek
Elementary School: Moseley
Listed By / Shown By
Listed By
Agency Name: Valentine Properties
Shown By
Agent Name: Mark Johnson
Agent Phone: (804) 577-3388
Agency Title: Napier Realtors ERA

Estimate Your Payment
Estimated Payment
$ 2,236.94 per month $1,557.79 Principal & Interest $475.00 Property Tax $204.15 Homeowner's Insurance