


Mark Johnson
Call: (804) 577-3388
BEDS5
BATHS4 full 1 partial
SQUARE FEET4,254
MLS#2617851
STATUSActive
PROPERTY TYPEResidential - Single Family
SUBDIVISIONHallsley
Property Description
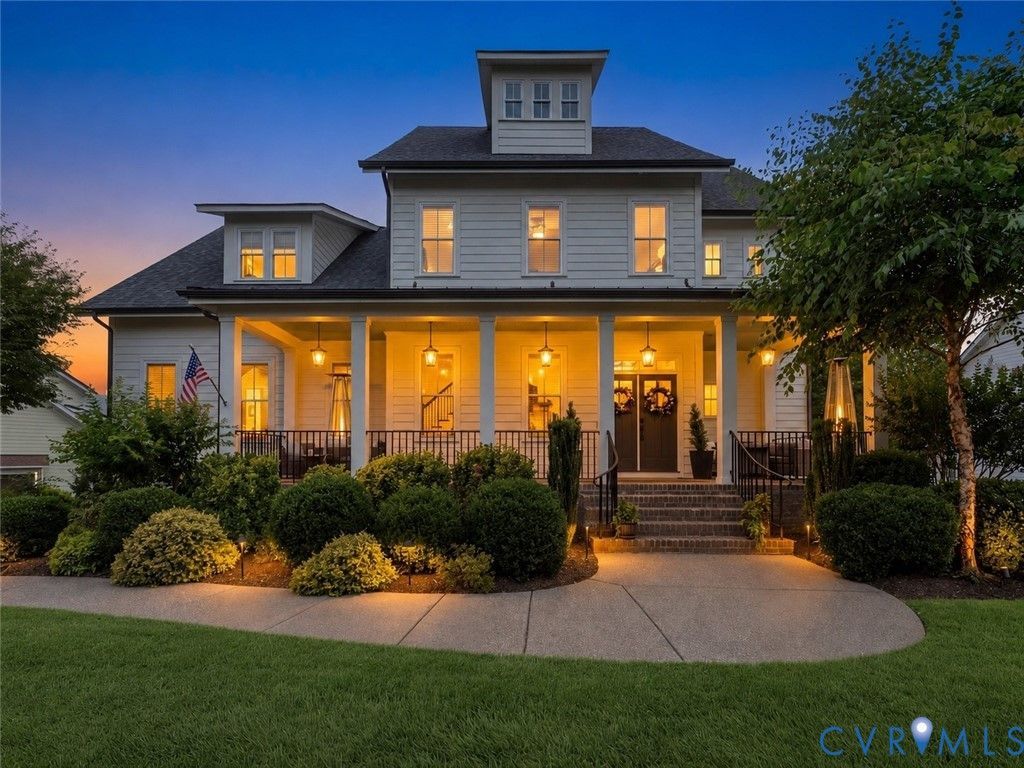
Exceptional indoor and outdoor living define this beautifully maintained Hallsley home, offering an expansive full walk-out basement, incredible entertaining spaces, and thoughtful updates throughout. Freshly painted with brand-new carpet, every space has been meticulously cared for and is move-in ready.The main level features a private study and a custom kitchen with an oversized island, ample cabinetry, walk in pantry and a spacious dining area, all opening to the family room. Just off the kitchen, the custom drop zone with built-in cabinetry w/ half bath and convenient access to the garage.Upstairs offers four bedrooms, including a private primary suite with separate vanities, a soaking tub, and walk-in shower.One secondary bedroom features an en suite bath, while two additional bedrooms share a Jack-and-Jill bath. A large laundry room with additional cabinetry and counter space completes the second floor.The expansive, full walk-out basement is filled with natural light and offers incredible finished living space.A large media area flows into a custom bar with plumbing for a future wet bar and a second recreation area ideal for a playroom, home office, gym, or game room.A private bedroom and full bath provide an ideal guest space.Outdoor living is equally impressive.The screened porch with a vaulted ceiling overlooks the beautifully landscaped backyard and connects to a separate grilling deck with stairs leading to the yard below.Beneath the porch, the covered patio features a hot tub (which conveys) and a hanging porch swing. Farther into the backyard, a second patio is anchored by a pergola, gas-plumbed fire pit, and brick seating wall. Mature trees and the fully fenced backyard provide privacy and a beautiful setting.Additional features include an oversized wraparound front porch with plenty of seating, a walk-up attic with abundant storage or the opportunity to finish additional living space, and a garage with a custom built mezzanine storage area accessed by stairs w/ plenty of room for 2 cars to park
Property Features
Property Type: Residential - Single Family
Basement: Yes
Basement: Full, Finished, Walk-Out Access
Cooling: Central Air, Zoned
Fenced: Yes
Fireplaces: 1
Garage: 2 car attached
Heating: Electric, Heat Pump, Natural Gas, Zoned
Home Style: Craftsman, Two Story
Lot Size: 0.35 Acres
Roof Type: Composition
Stories: 2.0
Taxes: $8,965
Year Built: 2016
Feature Descriptions
Door Features: Sliding Doors
Exterior: Brick, Frame, HardiPlank Type
Exterior: Hot Tub/Spa, Sprinkler/Irrigation, Porch, Paved Driveway
Fencing: Back Yard, Fenced, Partial
Fireplace: Gas
Floor Features: Carpet, Tile, Wood
HOA Fee: 375/ Quarterly
Hot Tub: Yes
Interior: Bookcases, Built-in Features, Dining Area, Fireplace, Granite Counters, High Ceilings, Hot Tub/Spa, Kitchen Island, Bath in Primary Bedroom, Pantry, Recessed Lighting, Walk-In Closet(s)
Parcel#: 710-69-70-42-100-000
Parking: Attached, Driveway, Garage, Garage Door Opener, Paved, Garage Faces Rear, Garage Faces Side, Storage
Patio/Porch: Front Porch, Patio, Screened, Porch
Pool Features: Community, None
Sewer: Public Sewer
Spa: Hot Tub
Spa: Yes
Water: Public
Local Schools
High School: Midlothian
Middle School: Midlothian
Elementary School: Old Hundred
Listed By / Shown By
Listed By
Agency Name: Open Gate Realty Group
Shown By
Agent Name: Mark Johnson
Agent Phone: (804) 577-3388
Agency Title: Napier Realtors ERA

Estimate Your Payment
Estimated Payment
$ 3,641.90 per month $2,559.40 Principal & Interest $747.08 Property Tax $335.42 Homeowner's Insurance