


Mark Johnson
Call: (804) 577-3388
BEDS5
BATHS3 full 1 partial
SQUARE FEET3,245
MLS#2622408
STATUSPending
PROPERTY TYPEResidential - Single Family
Property Description
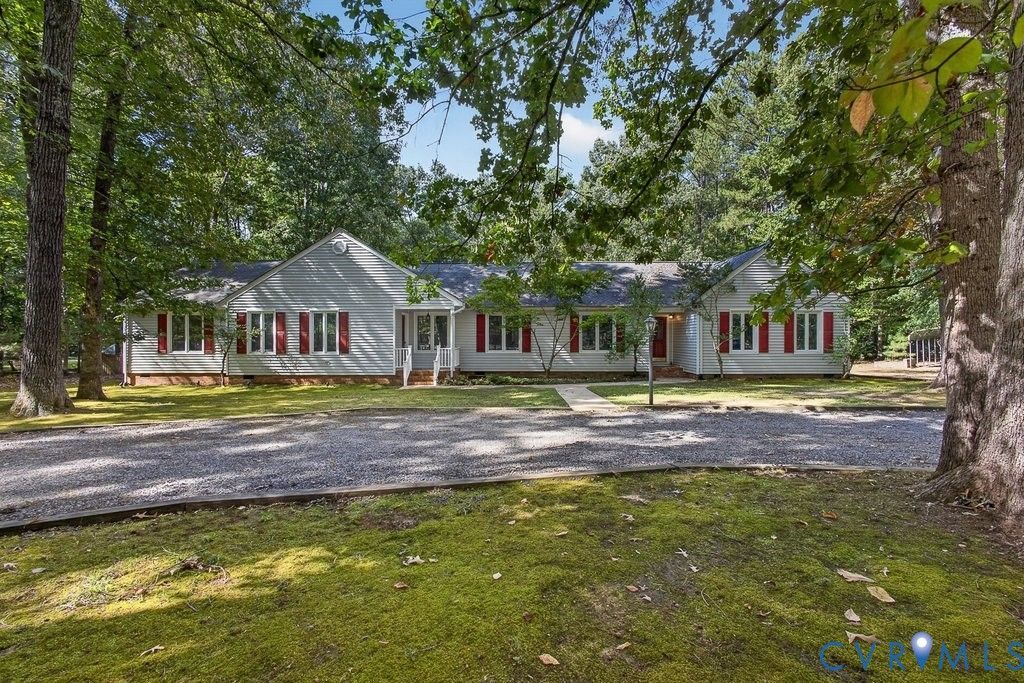
Welcome to this unique and spacious 5-bedroom, 3.5-bath home situated on 2.3 acres in Powhatan. Built in 1989 and offering 3,230 sq ft of living space, this property features a distinctive and flexible floor plan with two separate front entrances and generously sized living spaces. The main portion of the home offers a living room, dining room, family room w/ wood-burning fireplace, and a fully equipped eat-in kitchen. The primary bedroom includes an attached bath w/ tub/shower combo, double vanity, and linen closets. A second bedroom w/ hardwood floors and ample closet space completes this side of the home. A door located off the main kitchen provides the option to divide the two living areas, creating added privacy and flexibility when desired. This unique design offers potential for multigenerational living, providing separate spaces for an older child, parent, extended family member, or guests while maintaining shared areas within the home. The second portion of the home features a family room w/ another wood-burning fireplace, along w/ a kitchenette/bar area complete w/ sink, plenty of cabinet storage, mini refrigerator, microwave, and pantry. This side also includes a living room, two bedrooms w/ ample closet space, a full bath w/ tub/shower combo and double vanity, laundry room, half bath, and pull-down attic access. Outdoor living is enhanced by a two-tier 60' x 14' rear deck with pergola, offering plenty of space for relaxing and entertaining. Additional property features include a detached three-bay garage, metal carport, detached shed, large fenced in backyard w/ a separate smaller fenced in area, under house encapsulation, water treatment system, NEW heat pump, NEW hot water heater, skylights, hardwood flooring, and carpet throughout. Set on 2.3 acres in Powhatan, this property offers abundant space, storage, parking, and a truly uncommon floor plan that provides flexibility for a variety of living arrangements. This home is a MUST SEE! Schedule your tour today!
Property Features
Property Type: Residential - Single Family
Basement: Crawl Space
Cooling: Central Air
Fireplaces: 2
Garage: 3
Heating: Electric, Heat Pump
Home Style: Ranch
Lot Size: 2.33 Acres
Roof Type: Composition
Stories: 1.0
Taxes: $4,690
Year Built: 1989
Feature Descriptions
Appliances: Dishwasher, Electric Water Heater, Microwave, Refrigerator, Stove
Days on Site: 17
Exterior: Drywall, Frame, Vinyl Siding
Exterior: Deck, Porch, Storage, Shed
Fencing: None
Fireplace: Wood Burning
Floor Features: Linoleum, Partially Carpeted, Wood
Interior: Wet Bar, Bedroom on Main Level, Ceiling Fan(s), Dining Area, Double Vanity, Eat-in Kitchen, En Suite Bathroom, Full Bath on Main Level, Fireplace, Laminate Counters, Bath in Primary Bedroom, Main Level Primary, Pantry, Recessed Lighting, Skylights, Walk-In Closet(s)
Laundry: Washer Hookup, Dryer Hookup
Parcel#: 031A3-1C-4
Parking: Carport, Detached, Garage
Patio/Porch: Front Porch, Deck, Porch
Sewer: Septic Tank
Water: Well
Window: Skylight(s)
Room Sizes
Bedroom 4: 16.0 x 12.0 Level - First
Bedroom 3: 15.0 x 15.0 Level - First
Laundry: 13.0 x 9.0 Level - First
Family Room: 28.0 x 15.0 Level - First
Living Room: 18.0 x 12.0 Level - First
Bedroom 2: 16.0 x 12.0 Level - First
Primary Bedroom: 16.0 x 14.0 Level - First
Family Room: 19.0 x 14.0 Level - First
Kitchen: 18.0 x 12.0 Level - First
Dining Room: 12.0 x 11.0 Level - First
Living Room: 13.0 x 13.0 Level - First
Foyer: 8.0 x 5.0 Level - First
Local Schools
High School: Powhatan
Middle School: Powhatan
Elementary School: Powhatan
Listed By / Shown By
Listed By
Agency Name: Exit First Realty
Shown By
Agent Name: Mark Johnson
Agent Phone: (804) 577-3388
Agency Title: Napier Realtors ERA

Estimate Your Payment
Estimated Payment
$ 1,901.05 per month $1,335.23 Principal & Interest $390.83 Property Tax $174.99 Homeowner's Insurance