


Mark Johnson
Call: (804) 577-3388
BEDS3
BATHS3 full 1 partial
SQUARE FEET1,966
MLS#2627527
STATUSActive
PROPERTY TYPEResidential - Townhouse
SUBDIVISIONHampton Ridge
Property Description
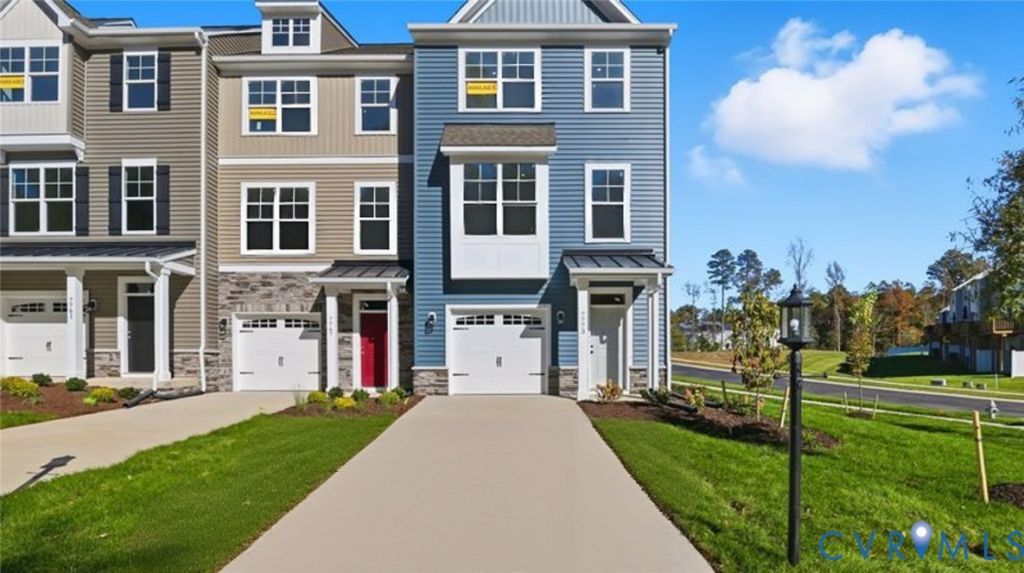
Welcome to Hampton Ridge Townhomes! Tucked into the Hampton Park neighborhood of Chesterfield, Virginia, this community offers front-load garages and resident access to the Hampton Park pool. The Carrington is a three-story, three-bedroom, three-and-a-half-bath townhome with a one-car attached garage and a thoughtful layout that makes the most of every level. This home features natural Seaboard perimeter cabinets paired with a stained island and black hardware for a warm, sophisticated look. The quartz countertops offer soft, elegant movement and go well with the classic Herringbone subway tile. EVP flooring completes the design, adding some lightness and character. The entry level holds a private guest suite with a full ensuite bath and EVP flooring, a welcoming retreat for visitors, extended stays, or a quiet home office. Head up to the main level, where the open floor plan keeps everything connected. The kitchen features quartz counters, a tile backsplash, a walk-in pantry, and EVP flooring and flows into the dining area and a spacious family room with a ceiling fan. Step out to the rear deck for morning coffee or an evening cookout. On the third floor, you'll find two private primary suites, a flexible arrangement that's hard to come by. The main primary suite includes an ensuite bath with a shower, double vanity, and walk-in closet. The second primary suite has its own ensuite bath with a shower and soft carpet, perfect for guests, a roommate, or a work-from-home space. With restaurants, shopping, and a neighborhood YMCA close by, Hampton Ridge is an easy place to love coming home to. The home is currently under construction and is expected to be completed in early December, just in time for the holidays!
Property Features
Property Type: Residential - Townhouse
Cooling: Central Air
Garage: 1 car attached
Heating: Forced Air, Natural Gas
Home Style: Row House
Roof Type: Shingle
Stories: 3.0
Taxes: $952
Year Built: 2026
Feature Descriptions
Appliances: Dishwasher, Gas Cooking, Disposal, Microwave, Range, Tankless Water Heater
Community Features: Common Grounds/Area, Pool, Trails/Paths
Days on Site: 4
Exterior: Block, Drywall, Frame, Vinyl Siding
Exterior: Deck, Porch, Paved Driveway
Fencing: None
Floor Features: Partially Carpeted, Vinyl
HOA Fee: 229/ Monthly
Interior: Bedroom on Main Level, Ceiling Fan(s), Dining Area, Double Vanity, Eat-in Kitchen, En Suite Bathroom, Full Bath on Main Level, Granite Counters, High Ceilings, Kitchen Island, Bath in Primary Bedroom, Pantry, Walk-In Closet(s)
Laundry: Washer Hookup, Dryer Hookup
Lot: Cul-De-Sac
Parcel#: 711668365100000
Parking: Attached, Direct Access, Driveway, Garage, Garage Door Opener, Paved
Patio/Porch: Rear Porch, Front Porch, Deck, Porch
Pool Features: Pool, Community
Security: Smoke Detector(s)
Sewer: Public Sewer
Swimming Pool: Yes
Water: Public
Room Sizes
Additional Room: 16.4 x 11.7 Level - First
Additional Room: 15.4 x 9.10 Level - Second
Primary Bedroom: 15.2 x 12.4 Level - Third
Family Room: 19.1 x 12.10 Level - Second
Primary Bedroom: 13.6 x 12.10 Level - Third
Kitchen: 15.4 x 14.7 Level - Second
Local Schools
High School: Cosby
Middle School: Deep Creek
Elementary School: Winterpock
Listed By / Shown By
Listed By
Agency Name: Keller Williams Realty
Agency Contact: 804-539-7524
Shown By
Agent Name: Mark Johnson
Agent Phone: (804) 577-3388
Agency Title: Napier Realtors ERA

Estimate Your Payment
Estimated Payment
$ 1,086.20 per month $890.20 Principal & Interest $79.33 Property Tax $116.66 Homeowner's Insurance