


Mark Johnson
Call: (804) 577-3388
BEDS6
BATHS3 full 1 partial
SQUARE FEET3,595
MLS#2627460
STATUSActive
PROPERTY TYPEResidential - Single Family
SUBDIVISIONRutherford Village At Charter Colony
Property Description
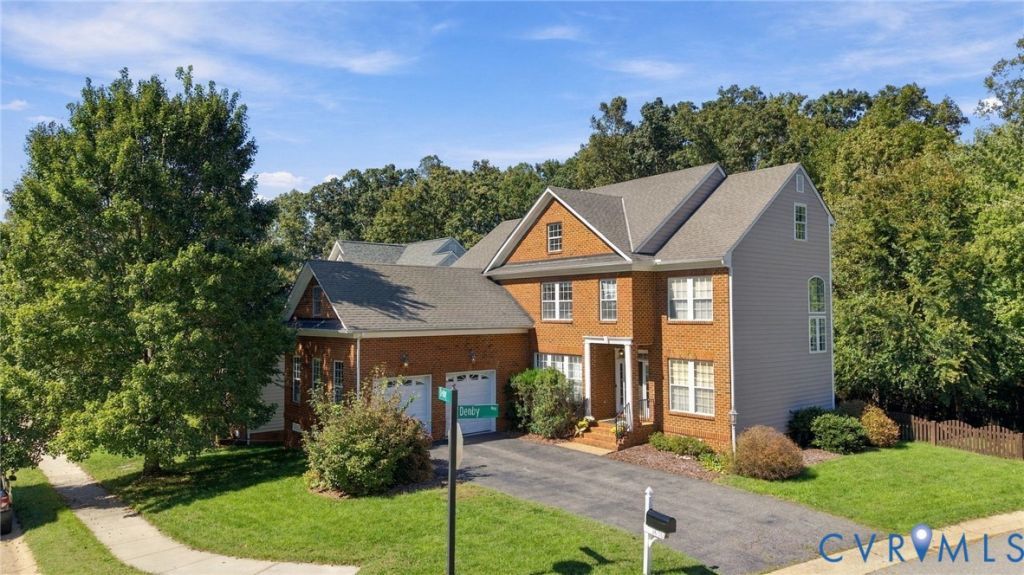
Presenting 1630 Denby Way, a spacious and inviting corner lot home in Chesterfield's desirable Charter Colony area. Its thoughtfully designed interior offers generous room sizes, open living areas that are ideal for entertaining, and plenty of natural light. The open kitchen is the heart of the home and features a large center island, ample counter space, pantry, eat-in dining area, as well as direct access to the living room and screened-in porch. The expansive living room has direct access to the rear deck and an inviting fireplace, which is shared with the neighboring family room. The formal dining room is open, comes equipped with a chandelier, crown moulding, and tray ceiling. The first level also offers a home office, welcoming foyer, half bath, and coat closet. On the second level, the primary suite is a comfortable retreat with 2 walk-in closets and a private en suite bath. The additional bedrooms provide versatility for family members, guests, or work-from-home needs. Other bonuses include a theater/rec room, 2nd floor laundry for convenience, walk-in attic, and a bedroom on the 3rd floor with its own private bath. With 3.5 bathrooms, morning routines and entertaining are made easier! The rear deck and screened-in porch overlook the generously sized fenced-in backyard and provide an ideal spot for grilling, entertaining, or enjoying quiet evenings outdoors. Convenient access to shopping, dining, schools, parks, and major commuter routes. Whether you're looking for room to grow, space to entertain, or a place that can adapt to your changing needs, 1630 Denby Way is ready to welcome you home!
Property Features
Property Type: Residential - Single Family
Basement: Crawl Space
Cooling: Zoned
Fenced: Yes
Fireplaces: 1
Garage: 2 car attached
Heating: Natural Gas, Zoned
Home Style: Colonial, Two Story
Lot Size: 0.38 Acres
Roof Type: Shingle
Stories: 2.0
Taxes: $5,855
Year Built: 2005
Feature Descriptions
Appliances: Dishwasher, Electric Cooking, Disposal, Gas Water Heater, Microwave, Oven, Refrigerator, Smooth Cooktop
Community Features: Home Owners Association, Pool
Days on Site: 5
Door Features: Insulated Doors
Exterior: Brick, Other, Vinyl Siding
Exterior: Deck, Irrigation Sprinklers, Paved Driveway
Fencing: Back Yard, Fenced, Picket
Fireplace: Gas
Floor Features: Carpet, Ceramic Tile, Vinyl, Wood
Formal Dining: Yes
HOA Fee: 282/ Quarterly
Interior: Tray Ceiling(s), Ceiling Fan(s), Separate/Formal Dining Room, Double Vanity, Eat-in Kitchen, Fireplace, High Ceilings, Kitchen Island, Laminate Counters, Bath in Primary Bedroom, Pantry, Recessed Lighting, Walk-In Closet(s)
Laundry: Washer Hookup, Dryer Hookup
Parcel#: 724-69-75-28-300-000
Parking: Attached, Direct Access, Driveway, Garage, Garage Door Opener, Oversized, Paved, Garage Faces Rear, Garage Faces Side
Patio/Porch: Rear Porch, Screened, Deck
Pool Features: In Ground, Pool, Community
Security: Smoke Detector(s)
Sewer: Public Sewer
Swimming Pool: Yes
Water: Public
Window: Thermal Windows
Room Sizes
Additional Room: 7.3 x 13.11 Level - First
Laundry: 11.1 x 8.8 Level - Second
Recreation: 11.8 x 25.10 Level - Second
Bedroom 5: 12.11 x 11.0 Level - Third
Bedroom 4: 9.10 x 10.8 Level - Second
Bedroom 3: 10.6 x 14.7 Level - Second
Bedroom 2: 11.1 x 11.4 Level - Second
Primary Bedroom: 22.6 x 14.8 Level - Second
Foyer: 6.7 x 6.11 Level - First
Office: 9.10 x 10.8 Level - First
Family Room: 13.9 x 14.2 Level - First
Dining Room: 15.9 x 11.8 Level - First
Living Room: 19.1 x 18.1 Level - First
Kitchen: 32.4 x 11.6 Level - First
Local Schools
High School: Midlothian
Middle School: Tomahawk Creek
Elementary School: Evergreen
Listed By / Shown By
Listed By
Agency Name: Compass
Agency Contact: (757) 619-8670
Shown By
Agent Name: Mark Johnson
Agent Phone: (804) 577-3388
Agency Title: Napier Realtors ERA

Estimate Your Payment
Estimated Payment
$ 2,338.08 per month $1,635.79 Principal & Interest $487.92 Property Tax $214.38 Homeowner's Insurance