


Mark Johnson
Call: (804) 577-3388
BEDS5
BATHS4 full
SQUARE FEET4,249
MLS#2624118
STATUSActive
PROPERTY TYPEResidential - Single Family
SUBDIVISIONClarendon Woods
Property Description
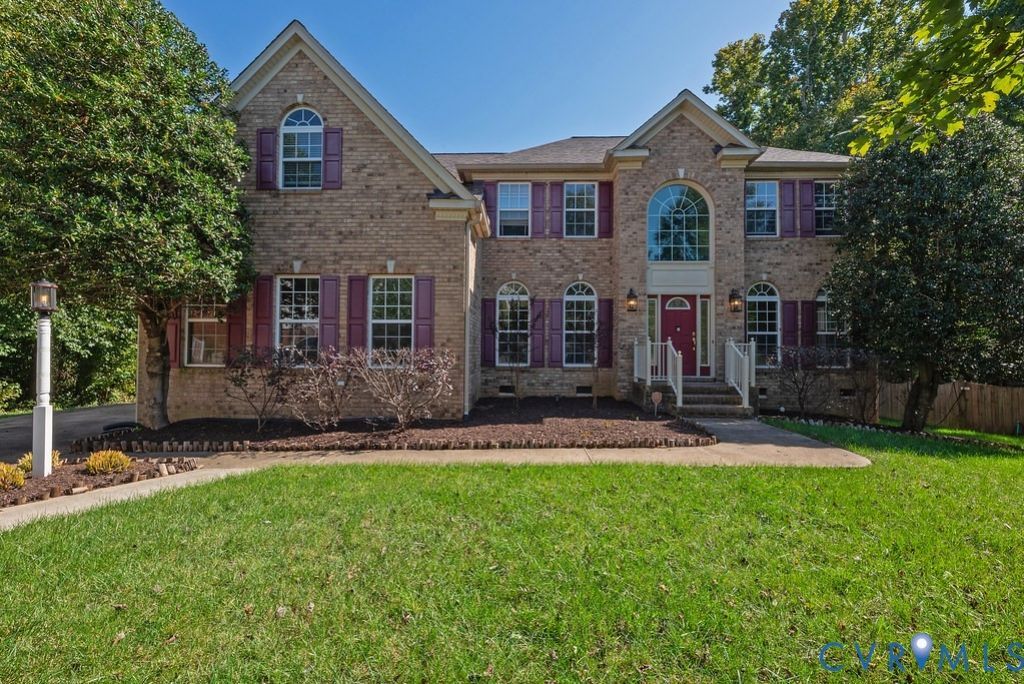
NOW AVAILABLE IN CLARENDON WOODS - Space, character, and opportunity come together in this impressive 4,249-square-foot home in Eastern Henrico County! Situated on a cul-de-sac lot, this spacious five-bedroom, four-full-bath home offers an exceptional amount of living space, an attractive brick-front exterior, and a versatile floor plan ready for its next chapter. A dramatic two-story foyer welcomes you inside, where soaring ceilings, hardwood floors, decorative columns, and abundant natural light create make an immediate impression. The main level features formal living and dining rooms, a private office or study, and a generously sized family room with a stone fireplace. The spacious kitchen offers extensive cabinetry, a center island, and a breakfast bar, while a bright Florida room with vaulted ceilings and oversized windows provides another inviting gathering space. A first-floor bedroom with access to a full bath adds flexibility for guests or multigenerational living. Upstairs, the spacious primary suite and additional bedrooms provide plenty of room for everyone. Outside, enjoy a 0.36-acre lot, rear deck, and attached two-car garage. Conveniently located in eastern Henrico County, with access to downtown Richmond, Richmond International Airport, Dorey Park and easy commuting routes. PLEASE NOTE THIS HOME IS THIS IS A COURT-ORDERED BANKRUPTCY SALE AND WILL BE SOLD BY SPECIAL WARRANTY DEED AND THE TERMS OF THE PURCHASE AGREEMENT WILL BE SUBJECT TO THE APPLICABLE PROVISIONS OF THE BANKRUPTCY CODE AND APPROVAL BY THE UNITED STATES BANKRUPTCY COURT FOR THE EASTERN DISTRICT OF VIRGINIA.
Property Features
Property Type: Residential - Single Family
Basement: Crawl Space
Cooling: Zoned
Fireplaces: 1
Garage: 2 car attached
Heating: Forced Air, Natural Gas, Zoned
Home Style: Two Story, Transitional
Lot Size: 0.36 Acres
Roof Type: Composition
Stories: 2.0
Taxes: $4,387
Year Built: 2005
Feature Descriptions
Appliances: Gas Water Heater
Days on Site: 14
Exterior: Brick, Frame, Vinyl Siding
Exterior: Paved Driveway
Formal Dining: Yes
HOA Fee: 176/ Annually
Interior: Bedroom on Main Level, Ceiling Fan(s), Separate/Formal Dining Room, Eat-in Kitchen, En Suite Bathroom, Full Bath on Main Level, High Ceilings, Bath in Primary Bedroom, Walk-In Closet(s)
Lot: Cul-De-Sac
Parcel#: 810-734-2047
Parking: Attached, Driveway, Garage, Paved
Patio/Porch: Deck
Sewer: Public Sewer
Water: Public
Local Schools
High School: Highland Springs
Middle School: Fairfield
Elementary School: Harvie
Listed By / Shown By
Listed By
Agency Name: Rashkind Saunders & Co.
Shown By
Agent Name: Mark Johnson
Agent Phone: (804) 577-3388
Agency Title: Napier Realtors ERA

Estimate Your Payment
Estimated Payment
$ 1,497.08 per month $1,000.39 Principal & Interest $365.58 Property Tax $131.10 Homeowner's Insurance