


Mark Johnson
Call: (804) 577-3388
BEDS3
BATHS1 full
SQUARE FEET864
MLS#2627118
STATUSActive
PROPERTY TYPEResidential - Single Family
SUBDIVISIONFort Hill
Property Description
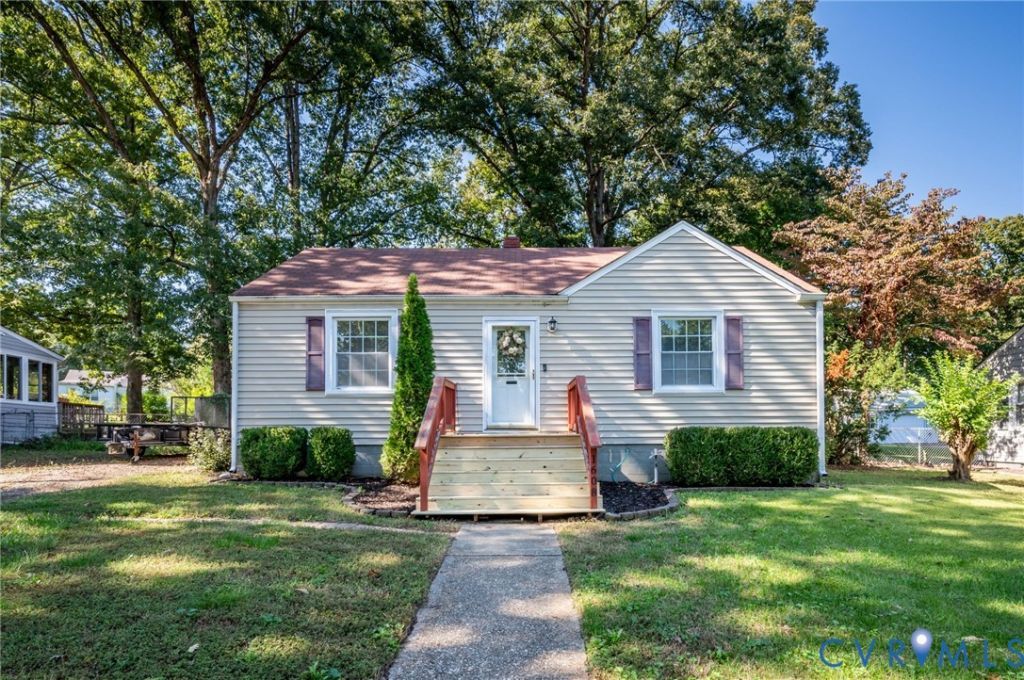
Welcome to 1608 Fort Hill Drive, a charming single-story ranch home offering efficient living and timeless appeal in Richmond. Nestled on a spacious fully fenced 0.75-acre lot, this 3-bedroom, 1-bathroom residence provides a thoughtfully designed single-level layout. Step inside to discover durable hardwood and laminate flooring running throughout. The kitchen features upgraded essential appliances including a new double door oven with air frying and convection capabilities, alongside a refrigerator, exhaust fan, and stove hood. Recent home updates also highlight a newly installed washer and dryer set, complete with dedicated hookups for convenience. The single-story layout comfortably houses all three main-floor bedrooms, a full central bathroom, and easy pull-down attic access for supplementary storage. Outside, enjoy relaxation on the inviting porch or make full use of the generous, fully enclosed yard complete with a storage shed. Additional exterior highlights include low-maintenance vinyl siding, central air conditioning, heat pump heating, municipal water and sewer utilities, and a private gravel driveway for off-street parking. Ideally situated close to everything in Henrico County without HOA restrictions, this property is zoned for Crestview Elementary, Tuckahoe Middle, and Douglas Freeman High School. A superb opportunity for buyers looking for low-maintenance living.
Property Features
Property Type: Residential - Single Family
Cooling: Central Air
Fenced: Yes
Heating: Electric, Heat Pump
Home Style: Ranch
Lot Size: 0.26 Acres
Roof Type: Shingle
Stories: 1.0
Taxes: $2,132
Year Built: 1951
Feature Descriptions
Appliances: Dryer, Exhaust Fan, Electric Water Heater, Refrigerator, Range Hood, Stove, Washer
Exterior: Drywall, Frame, Vinyl Siding
Exterior: Porch, Unpaved Driveway
Fencing: Fenced, Full
Floor Features: Laminate, Wood
Interior: Central Vacuum
Laundry: Washer Hookup, Dryer Hookup
Parcel#: 763-744-4442
Parking: Driveway, Unpaved
Patio/Porch: Porch
Sewer: Public Sewer
Water: Public
Local Schools
High School: Freeman
Middle School: Tuckahoe
Elementary School: Crestview
Listed By / Shown By
Listed By
Agency Name: Keeton & Co Real Estate
Shown By
Agent Name: Mark Johnson
Agent Phone: (804) 577-3388
Agency Title: Napier Realtors ERA

Estimate Your Payment
Estimated Payment
$ 907.66 per month $645.41 Principal & Interest $177.67 Property Tax $84.58 Homeowner's Insurance