


Mark Johnson
Call: (804) 577-3388
BEDS4
BATHS2 full 1 partial
SQUARE FEET2,880
MLS#2618323
STATUSPending
PROPERTY TYPEResidential - Single Family
SUBDIVISIONWalnut Hill
Property Description
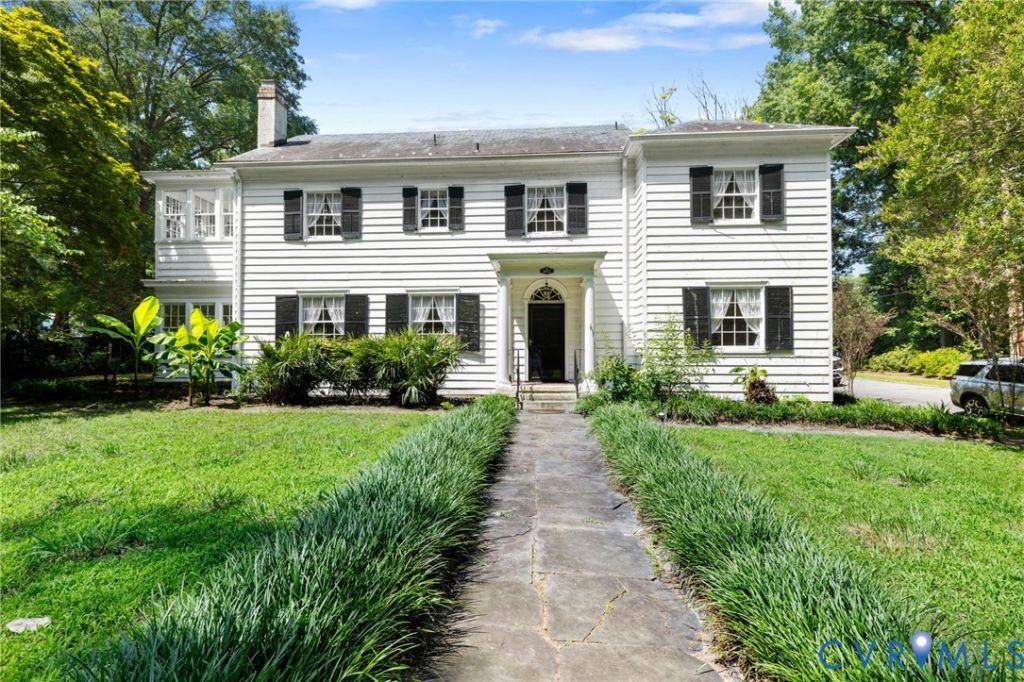
CALLING ALL INVESTORS... This Colonial Revival home in Petersburg's historic Walnut Hill neighborhood sits on a landscaped corner lot and offers a rare chance to RESTORE and personalize a truly special property. Inside, you'll find hardwood floors, custom millwork, and decorative plaster ceiling details. The spacious great room with fireplace flows into the formal dining room. The kitchen features gas cooking and ample workspace, with great potential to become the heart of the home. Just beyond, a bright Florida room surrounded by windows includes a second fireplace-ideal for year-round enjoyment. Upstairs, the primary and second bedrooms open to a sleeping porch, while two additional bedrooms connect for flexible use (suite, office, or hobby space). A third bedroom, updated hall bath, and a generous laundry/utility room complete the second floor. The walk-up attic adds finished third-floor flex space for a studio, playroom, or extra living area. Full of original character and history, this is a strong restoration opportunity for buyers ready to bring it back and make it their own.
Property Features
Property Type: Residential - Single Family
Basement: Yes
Basement: Full, Unfinished
Cooling: Central Air, Heat Pump, Zoned
Fireplaces: 2
Heating: Natural Gas, Radiant
Home Style: Colonial, Two Story
Lot Size: 0.33 Acres
Roof Type: Slate
Stories: 2.0
Taxes: $3,239
Year Built: 1922
Feature Descriptions
Appliances: Dishwasher, Gas Cooking, Gas Water Heater, Oven, Range Hood, Stove, Water Heater
Days on Site: 99
Door Features: French Doors
Exterior: Frame, Plaster, Wood Siding
Fencing: None
Fireplace: Wood Burning
Floor Features: Carpet, Tile, Wood
Formal Dining: Yes
Interior: Bookcases, Built-in Features, Separate/Formal Dining Room, French Door(s)/Atrium Door(s), Fireplace, High Ceilings, Pantry, Tile Countertop, Tile Counters
Laundry: Washer Hookup, Dryer Hookup
Lot: Corner Lot, Landscaped
Parcel#: 043-120001
Parking: On Street
Patio/Porch: Enclosed, Porch
Sewer: Public Sewer
Water: Public
Room Sizes
Recreation: 25.0 x 12.0 Level - Third
Laundry: 25.0 x 12.0 Level - Second
Bedroom 5: 14.0 x 13.0 Level - Second
Bedroom 4: 12.0 x 10.0 Level - Second
Bedroom 2: 16.0 x 15.0 Level - Second
Primary Bedroom: 15.0 x 13.0 Level - Second
Florida Room: 16.0 x 9.0 Level - First
Kitchen: 12.0 x 9.0 Level - First
Dining Room: 17.0 x 13.0 Level - First
Great Room: 24.0 x 15.0 Level - First
Living Room: 14.0 x 13.0 Level - First
Local Schools
High School: Petersburg
Middle School: Vernon Johns
Elementary School: Walnut Hill
Listed By / Shown By
Listed By
Agency Name: Long & Foster REALTORS
Agency Contact: (804) 295-2273
Shown By
Agent Name: Mark Johnson
Agent Phone: (804) 577-3388
Agency Title: Napier Realtors ERA

Estimate Your Payment
Estimated Payment
$ 1,025.09 per month $667.67 Principal & Interest $269.92 Property Tax $87.50 Homeowner's Insurance