


Mark Johnson
Call: (804) 577-3388
BEDS3
BATHS2 full
SQUARE FEET1,640
MLS#2626475
STATUSPending
PROPERTY TYPEResidential - Single Family
SUBDIVISIONShenandoah
Property Description
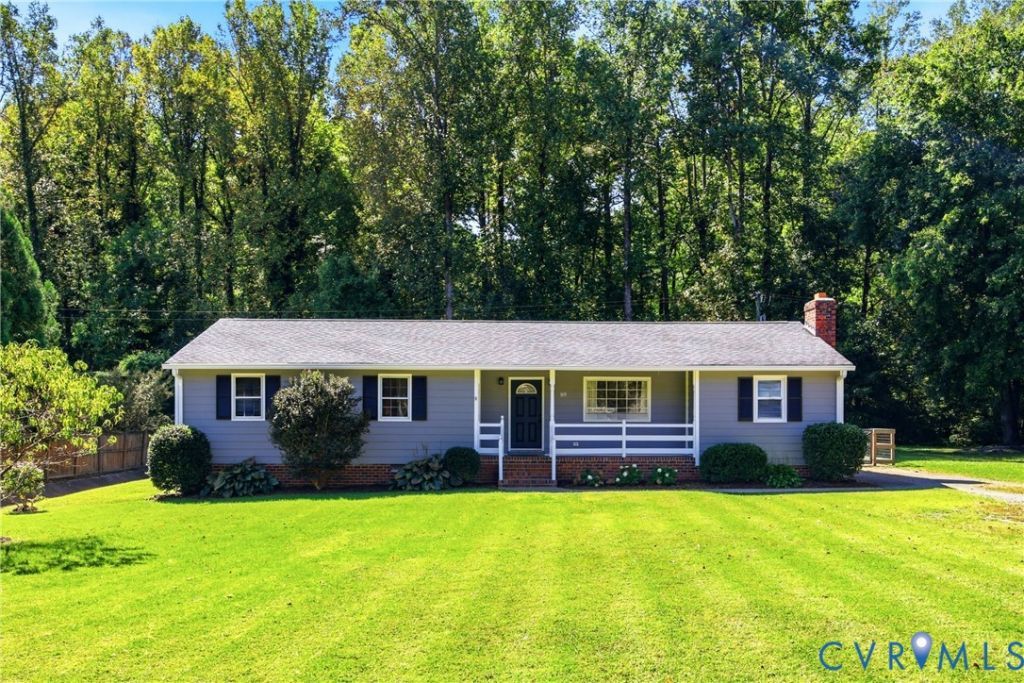
Picture a quiet morning on the front porch, coffee in hand, or an evening by the wood-burning fireplace. At 160 Arkwright Rd in North Chesterfield, there's room to enjoy both. This 3-bedroom, 2-bath home has a spacious kitchen with a dining area and pantry, plus a living space with a stone fireplace surround and built-in bookcase. The laundry and mudroom leads to the backyard, where a large, level lot backs to a wooded creek. Recent updates include the heat pump (2021), water heater (2023), and seamless gutters, faucets, and dishwasher (2026). Recessed lighting, ceiling fans, and a breaker-panel switch kit for a portable generator add everyday convenience. Come see the porch, the yard, and the spaces that make this home feel welcoming. Open Houses: Saturday, October 10th from 2p-4p & Sunday, October 11th from 2p-4p
Property Features
Property Type: Residential - Single Family
Basement: Crawl Space
Cooling: Central Air
Fireplaces: 1
Heating: Electric, Heat Pump
Home Style: Ranch
Lot Size: 0.43 Acres
Roof Type: Asphalt, Shingle
Stories: 1.0
Taxes: $2,992
Year Built: 1978
Feature Descriptions
Appliances: Dryer, Dishwasher, Electric Cooking, Electric Water Heater, Microwave, Oven, Refrigerator, Stove, Water Heater, Washer
Days on Site: 5
Exterior: Drywall, Frame, Hardboard, Vinyl Siding
Exterior: Porch, Storage, Shed, Paved Driveway
Fencing: None
Fireplace: Stone, Wood Burning
Floor Features: Ceramic Tile, Partially Carpeted
Interior: Bookcases, Built-in Features, Bedroom on Main Level, Ceiling Fan(s), Dining Area, Eat-in Kitchen, En Suite Bathroom, Full Bath on Main Level, Fireplace, Granite Counters, Bath in Primary Bedroom, Main Level Primary, Pantry, Recessed Lighting
Parcel#: 748-70-45-58-700-000
Parking: Driveway, Off Street, Paved
Patio/Porch: Front Porch, Porch
Sewer: Public Sewer
Water: Public
Local Schools
High School: Monacan
Middle School: Providence
Elementary School: Reams
Listed By / Shown By
Listed By
Agency Name: EXP Realty LLC/EXP Realty, LLC
Shown By
Agent Name: Mark Johnson
Agent Phone: (804) 577-3388
Agency Title: Napier Realtors ERA

Estimate Your Payment
Estimated Payment
$ 1,130.36 per month $778.95 Principal & Interest $249.33 Property Tax $102.08 Homeowner's Insurance