


Mark Johnson
Call: (804) 577-3388
BEDS4
BATHS3 full 1 partial
SQUARE FEET3,774
MLS#2626227
STATUSActive
PROPERTY TYPEResidential - Single Family
SUBDIVISIONBreeze Hill
Property Description
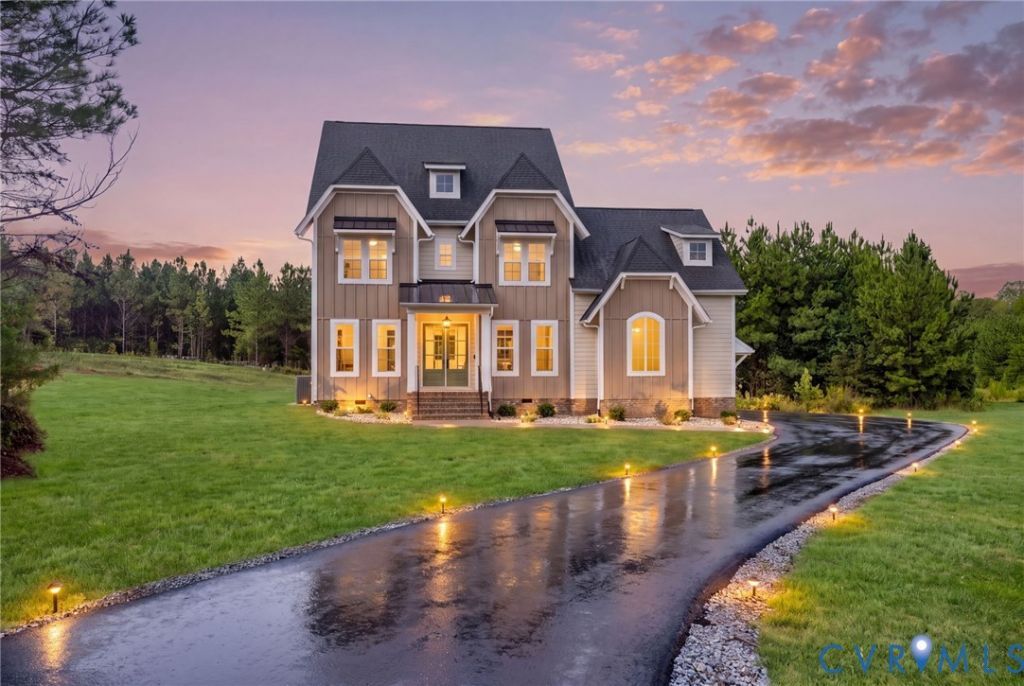
Set in Breeze Hill just minutes from Short Pump, this newly completed home by James River Custom Homes brings custom craftsmanship to a floor plan designed for the way people live. Approximately 3,700 square feet includes a private first-floor in-law suite, generous gathering spaces, and a screened porch. A dedicated office and formal dining room frame the entry before the home opens to its central living spaces. The kitchen pairs custom cabinetry with a large island, gas cooking, and a butler's pantry, flowing into casual dining and a great room with a gas fireplace. The screened porch extends the living space outdoors. The first-floor in-law suite feels like a home within the home, complete with its own living area, kitchenette, en suite bath with shower, and spacious walk-in closet. Upstairs, the primary suite offers an expansive walk-in closet with direct laundry access and a well-appointed bath. Two additional bedrooms share a Jack and Jill bath, and a bonus room is ready for movie nights, play, or a second lounge. Newly finished and ready for its first owners, this custom home offers space and flexibility in a beautiful Goochland setting.
Property Features
Property Type: Residential - Single Family
Basement: Crawl Space
Cooling: Zoned
Fireplaces: 1
Garage: 2 car attached
Heating: Electric, Heat Pump, Zoned
Home Style: Custom, Two Story
Roof Type: Composition, Shingle
Stories: 2.0
Taxes: $0
Year Built: 2026
Feature Descriptions
Appliances: Tankless Water Heater
Community Features: Common Grounds/Area, Home Owners Association, Lake, Pond
Days on Site: 8
Door Features: French Doors
Exterior: Drywall, Frame, HardiPlank Type
Exterior: Deck, Paved Driveway
Fencing: None
Fireplace: Gas
Floor Features: Tile, Wood
Formal Dining: Yes
HOA Fee: 1331/ Annually
Interior: Bookcases, Built-in Features, Bedroom on Main Level, Butlers Pantry, Breakfast Area, Separate/Formal Dining Room, Double Vanity, En Suite Bathroom, French Door(s)/Atrium Door(s), Full Bath on Main Level, Fireplace, Granite Counters, High Ceilings, Kitchen Island, Bath in Primary Bedroom, Pantry, Recessed Lighting, Walk-In Closet(s)
Laundry: Washer Hookup, Dryer Hookup
Lot: Cul-De-Sac
Parcel#: 43-47-0-23-0
Parking: Attached, Driveway, Garage, Garage Door Opener, Oversized, Paved
Patio/Porch: Rear Porch, Screened, Deck
Sewer: Septic Tank
Water: Well
Room Sizes
Recreation: 20.0 x 16.0 Level - Second
Bedroom 4: 16.0 x 11.0 Level - Second
Bedroom 3: 15.0 x 12.0 Level - Second
Primary Bedroom: 20.0 x 16.0 Level - Second
Bedroom 2: 14.0 x 11.0 Level - First
Additional Room: 15.0 x 14.0 Level - First
Kitchen: 16.0 x 14.0 Level - First
Great Room: 20.0 x 18.0 Level - First
Office: 15.0 x 12.0 Level - First
Dining Room: 15.0 x 11.0 Level - First
Local Schools
High School: Goochland
Middle School: Goochland
Elementary School: Goochland
Listed By / Shown By
Listed By
Agency Name: Long & Foster REALTORS
Agency Contact: (804) 396-5934
Shown By
Agent Name: Mark Johnson
Agent Phone: (804) 577-3388
Agency Title: Napier Realtors ERA

Estimate Your Payment
Estimated Payment
$ 3,269.89 per month $2,891.01 Principal & Interest $0.00 Property Tax (data not provided by mls) $378.88 Homeowner's Insurance