


Mark Johnson
Call: (804) 577-3388
BEDS4
BATHS2 full 2 partial
SQUARE FEET2,141
MLS#2619104
STATUSActive
PROPERTY TYPEResidential - Single Family
SUBDIVISIONHarpers Mill
Property Description
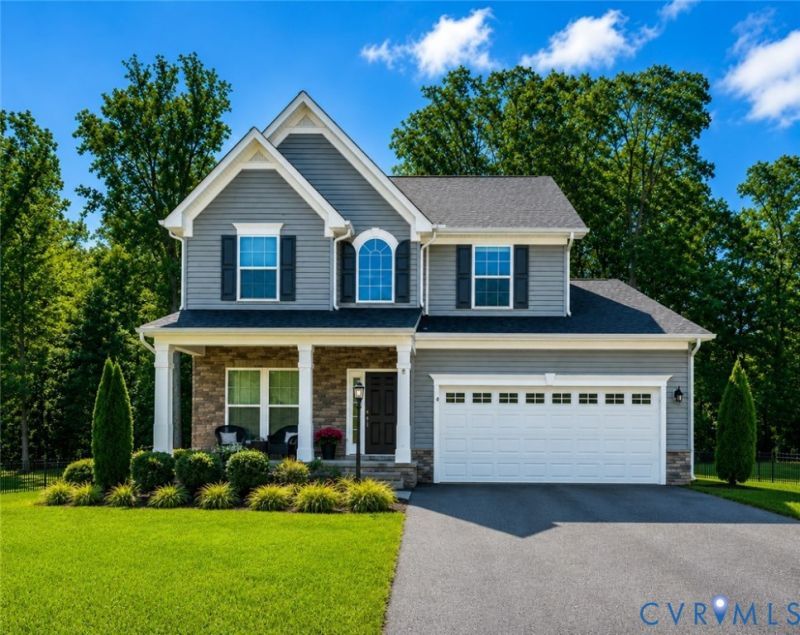
Professional photos coming Saturday morning. Built in 2018 on a quiet cul-de-sac in award-winning Harpers Mill, this pristine home perfectly balances modern features with everyday comfort. The covered front porch welcomes you into a bright open-concept layout with updated flooring. At the heart of the home is a gourmet kitchen designed for entertaining w/granite countertops, large central island, walk-in pantry, soft-close cabinetry, and gas range. The kitchen flows into the sun-drenched morning room, offering peaceful views of the backyard, and a spacious family room w/gas fireplace. Versatile front flex room can serve as a dedicated home office, formal dining room, or a separate play space. Upstairs, the luxurious primary suite serves as your private retreat, offering generous space for a dedicated seating area, a walk-in closet, and an en-suite bath with large glass shower. Three additional bedrooms and a large hall bathroom provide plenty of room for family, guests, or hobbies. Outside, enjoy peace of mind in your fully fenced-in backyard perfect for pets, play, or weekend barbecues. Harpers Mill features resort-style amenities including a massive pool w/ splash pad and waterslide, community clubhouse, custom-built Hobbit World playground, a regulation sports field, 5+ miles of scenic walking trails, outdoor amphitheater, across 240 acres of preserved open space. All of this, plus top-tier schools including Cosby High School!
Property Features
Property Type: Residential - Single Family
Basement: Crawl Space
Cooling: Central Air
Fenced: Yes
Garage: 2 car attached
Heating: Electric, Heat Pump, Natural Gas
Home Style: Craftsman
Lot Size: 0.36 Acres
Roof Type: Shingle
Stories: 2.0
Taxes: $4,117
Year Built: 2018
Feature Descriptions
Appliances: Dishwasher, Electric Water Heater, Gas Cooking, Microwave, Oven, Range, Refrigerator, Stove, Water Heater
Association Amenities: Management
Community Features: Common Grounds/Area, Clubhouse, Community Pool, Home Owners Association, Playground, Park, Pool, Sports Field, Trails/Paths
Days on Site: 1
Exterior: Brick, Drywall, Frame, Vinyl Siding
Fencing: Back Yard, Fenced
Fireplace: Gas
Floor Features: Partially Carpeted, Tile, Vinyl
HOA Fee: 800/ Annually
Interior: Ceiling Fan(s), Dining Area, Granite Counters, High Ceilings, Bath in Primary Bedroom, Recessed Lighting, Walk-In Closet(s)
Lot: Cul-De-Sac
Parcel#: 717-66-34-33-000-000
Parking: Attached, Garage, Oversized
Patio/Porch: Front Porch
Pool Features: Pool, Community
Security: Smoke Detector(s)
Sewer: Public Sewer
Water: Public
Local Schools
High School: Cosby
Middle School: Bailey Bridge
Elementary School: Winterpock
Listed By / Shown By
Listed By
Agency Name: EXP Realty, LLC/Non MLS Member
Shown By
Agent Name: Mark Johnson
Agent Phone: (804) 577-3388
Agency Title: Napier Realtors ERA

Estimate Your Payment
Estimated Payment
$ 1,639.46 per month $1,146.17 Principal & Interest $343.08 Property Tax $150.21 Homeowner's Insurance