


Mark Johnson
Call: (804) 577-3388
BEDS3
BATHS2 full 1 partial
SQUARE FEET1,255
MLS#2618296
STATUSActive
PROPERTY TYPEResidential - Condominium
SUBDIVISIONStonewall Manor
Property Description
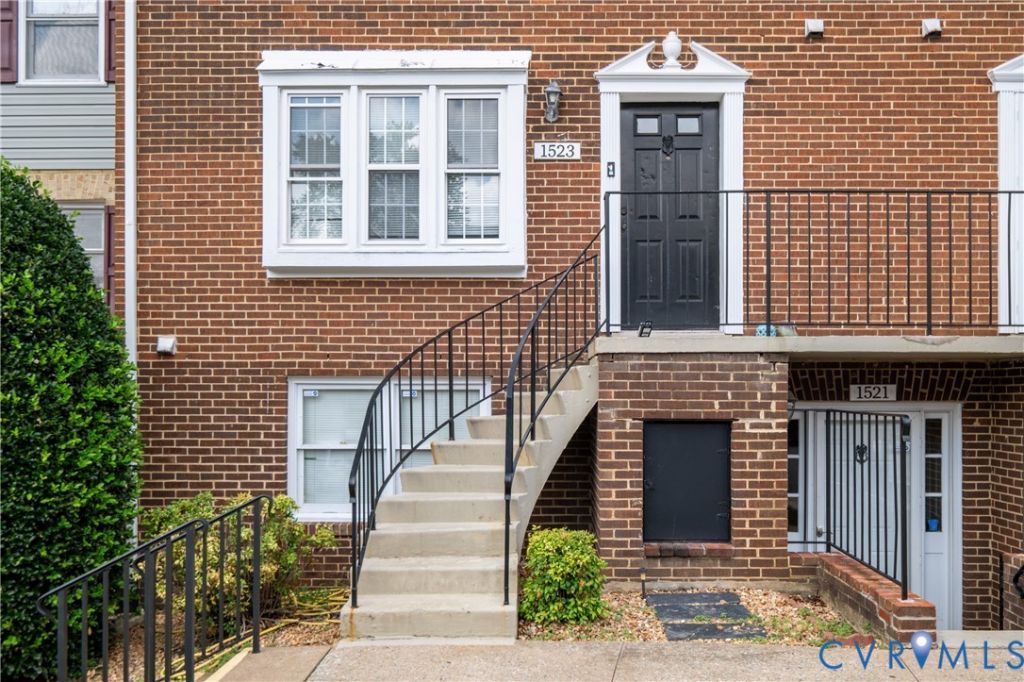
An updated, move-in-ready townhome offering low-maintenance living in a central neighborhood! Step through the front entrance to find a freshly painted interior adorned with new luxury vinyl plank flooring and new carpeting. The open-concept kitchen and dining room is designed with entertaining in mind, featuring a peninsula island with plenty of space for seating. Slide open the glass doors to extend your living space onto the private balcony, which includes an attached storage shed for seasonal gear. A utility closet completes the level with a stacked washer and dryer to maximize the floor plan efficiency. Upstairs, the primary suite creates a personal retreat, offering a walk-in closet and an ensuite bathroom with new tile flooring. Two additional bedrooms feature ceiling fans and large windows, sharing a full hall bathroom that also showcases updated finishes. This property stands out for its location, providing easy transit options across the Richmond region. You are positioned moments from arterial routes like Staples Mill Road and Parham, with fast access to I-95 and I-64. Enjoy weekends exploring the nearby Lewis Ginter Botanical Garden or relaxing at Joseph Bryan Park. Errands are easy with close proximity to local shopping plazas, dining options, and the Staples Mill Amtrak Station. Stonewall Manor delivers a vibrant neighborhood feel paired with exceptional amenities like a community pool, tennis courts, a playground, walking trails, and a clubhouse. Residents value the ultimate convenience of exterior home maintenance, trash removal, and snow removal, which takes the hassle out of traditional homeownership. Schedule a tour today and experience this exceptional home in person!
Property Features
Property Type: Residential - Condominium
Cooling: Central Air, Electric
Heating: Electric, Heat Pump
Home Style: Row House
Lot Size: 35.71 Acres
Roof Type: Composition, Shingle
Stories: 2.0
Taxes: $1,848
Year Built: 1975
Feature Descriptions
Appliances: Dryer, Dishwasher, Electric Cooking, Electric Water Heater, Disposal, Oven, Refrigerator, Stove, Washer
Association Amenities: Landscaping, Management
Community Features: Common Grounds/Area, Clubhouse, Home Owners Association, Maintained Community, Playground, Pool, Tennis Court(s), Sidewalks
Days on Site: 1
Door Features: Sliding Doors, Storm Door(s)
Exterior: Deck, Porch, Storage, Shed
Exterior: Brick
Fencing: None
Floor Features: Carpet, Vinyl
HOA Fee: 230/ Monthly
Interior: Bay Window, Ceiling Fan(s), Dining Area, Eat-in Kitchen, Kitchen Island, Laminate Counters, Bath in Primary Bedroom, Pantry
Laundry: Washer Hookup, Dryer Hookup, Stacked
Parcel#: 781-756-5960.034
Parking: Parking Lot
Patio/Porch: Balcony, Front Porch, Deck, Porch
Pool Features: None, Community
Security: Smoke Detector(s)
Sewer: Public Sewer
Swimming Pool: Yes
Water: Public
Window: Screens
Room Sizes
Laundry: 5.0 x 3.0 Level - First
Dining Room: 11.0 x 11.0 Level - First
Bedroom 3: 13.0 x 9.0 Level - Second
Living Room: 18.0 x 11.0 Level - First
Bedroom 2: 13.0 x 11.0 Level - Second
Kitchen: 11.0 x 9.0 Level - First
Primary Bedroom: 14.0 x 11.0 Level - Second
Local Schools
High School: Hermitage
Middle School: Brookland
Elementary School: Trevvett
Listed By / Shown By
Listed By
Agency Name: Real Broker LLC
Agency Contact: membership@therealbrokerage.com
Shown By
Agent Name: Mark Johnson
Agent Phone: (804) 577-3388
Agency Title: Napier Realtors ERA

Estimate Your Payment
Estimated Payment
$ 783.31 per month $556.39 Principal & Interest $154.00 Property Tax $72.92 Homeowner's Insurance