


Mark Johnson
Call: (804) 577-3388
BEDS5
BATHS4 full 1 partial
SQUARE FEET3,569
MLS#2618024
STATUSActive
PROPERTY TYPEResidential - Single Family
SUBDIVISIONMillwood Landing
Property Description
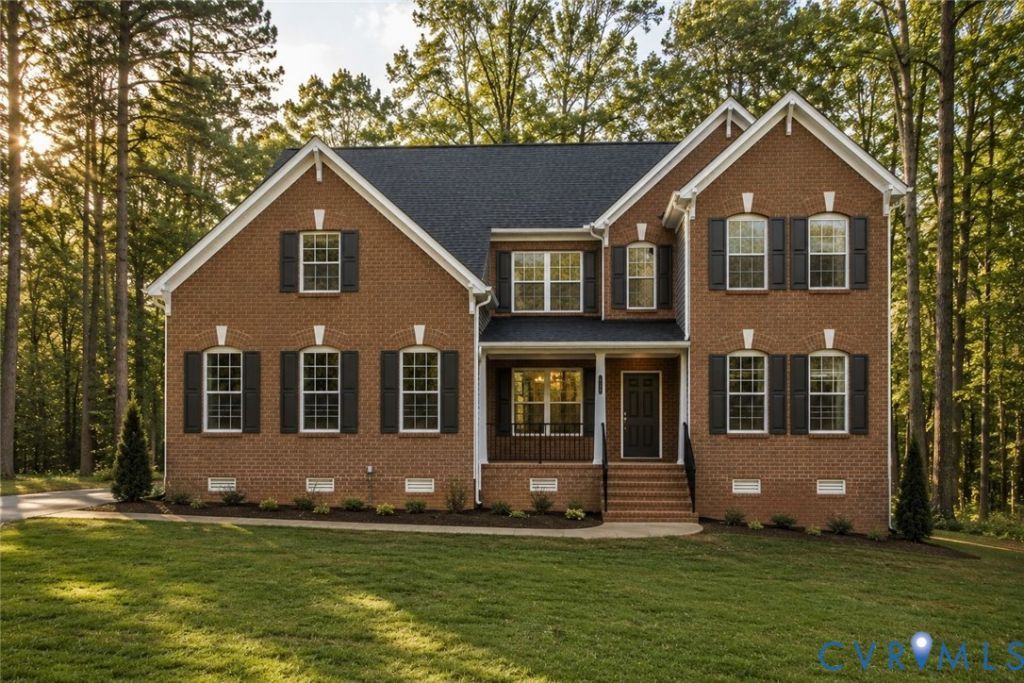
Set on private 5+ acre wooded homesites in Montpelier, Millwood Landing offers the opportunity to build a semi-custom Boone home just 20 minutes from Short Pump. The Middleton floor plan features more than 3,500 square feet with a design that brings together spacious gathering areas and private retreats. Just off the foyer, a flexible room and formal dining area create a welcoming first impression before opening to a dramatic two-story family room that flows into the kitchen and breakfast area. The kitchen is designed for both everyday living and entertaining with a large center island, generous cabinetry, and abundant natural light. The first-floor primary suite serves as a private retreat with two walk-in closets and a spacious bath featuring spa-inspired details. Upstairs, four additional bedrooms, three full baths, and a centrally located media room offer plenty of space for family, guests, or hobbies. Personalize the home with options such as a sunroom, covered patio, or a second upstairs primary suite. This is a to-be-built home with the opportunity to choose from multiple Boone Homes floor plans available within the community. Homesites are subject to a lot premium. New home contracts include $10,000 in Boone Bucks, which may be applied toward the base price, closing costs, financing, or other approved options. Contact the Community Manager for complete details.
Property Features
Property Type: Residential - Single Family
Basement: Crawl Space
Cooling: Zoned
Fireplaces: 1
Garage: 2 car attached
Heating: Propane, Zoned
Home Style: Custom, Two Story
Lot Size: 5.76 Acres
Roof Type: Shingle
Stories: 2.0
Taxes: $0
Year Built: 2026
Feature Descriptions
Appliances: Dishwasher, Microwave, Oven, Tankless Water Heater
Association Amenities: Management
Community Features: Home Owners Association
Days on Site: 12
Exterior: Brick, Drywall, Frame, HardiPlank Type
Fencing: None
Fireplace: Gas
Floor Features: Carpet, Ceramic Tile, Wood
HOA Fee: 1000/ Annually
Interior: Dining Area, Double Vanity, Fireplace, Granite Counters, Kitchen Island, Bath in Primary Bedroom, Main Level Primary, Pantry, Walk-In Closet(s)
Parcel#: 7841-05-0051
Parking: Attached, Garage
Patio/Porch: Rear Porch
Sewer: Septic Tank
Water: Well
Room Sizes
Additional Room: 16.0 x 16.2 Level - Second
Bedroom 5: 17.10 x 12.6 Level - Second
Bedroom 4: 10.11 x 12.8 Level - Second
Bedroom 3: 11.5 x 12.0 Level - Second
Bedroom 2: 12.1 x 12.0 Level - Second
Primary Bedroom: 13.4 x 17.8 Level - First
Kitchen: 14.3 x 14.7 Level - First
Sitting Room: 12.0 x 14.0 Level - First
Family Room: 20.5 x 18.2 Level - First
Dining Room: 10.4 x 16.0 Level - First
Living Room: 13.10 x 12.0 Level - First
Local Schools
High School: Patrick Henry
Middle School: Liberty
Elementary School: South Anna
Listed By / Shown By
Listed By
Agency Name: Boone Homes Inc
Shown By
Agent Name: Mark Johnson
Agent Phone: (804) 577-3388
Agency Title: Napier Realtors ERA

Estimate Your Payment
Estimated Payment
$ 2,441.72 per month $2,158.80 Principal & Interest $0.00 Property Tax (data not provided by mls) $282.92 Homeowner's Insurance