


Mark Johnson
Call: (804) 577-3388
BEDS5
BATHS3 full 1 partial
SQUARE FEET4,252
MLS#2627877
STATUSActive
PROPERTY TYPEResidential - Single Family
SUBDIVISIONVirginia Place
Property Description
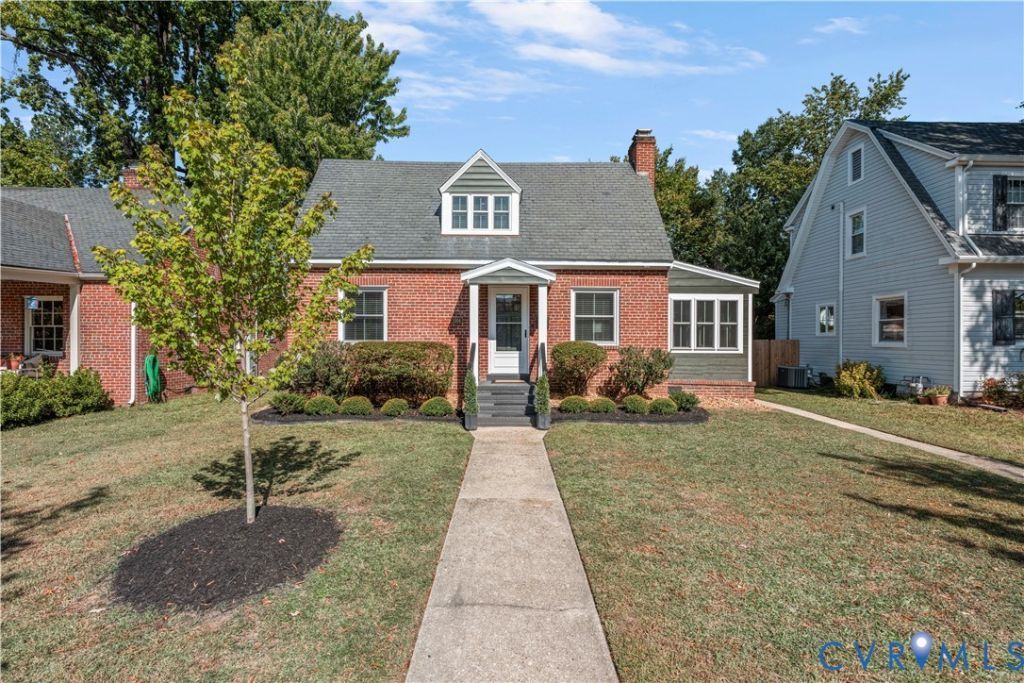
Tucked away in RVA's Bellevue neighborhood and just steps from restaurants and shops, this all-brick, classic Cape-style home offers over 4,200 SF of living space, 5 bedrooms, 3.5 baths, a full basement, a 2-car garage, and an impressive list of upgrades! Inside, refinished hardwood floors span the main level, beginning in the living room with recessed lighting and a gas fireplace featuring herringbone brickwork. Just off the living room is an enclosed sunroom with windows at every turn, while a large cased opening leads into the stunning kitchen. Here, you'll find American Woodmark cabinetry with soft-close features and dovetail construction, Quartz counters, a large island with seating, and SS appliances, including a dual-fuel 6-burner range with a near-silent 700 CFM hood vent. A formal dining room sits adjacent to the kitchen, and just beyond is an incredible butler's pantry with additional cabinetry, Quartz counters, a sink, wine/bev fridge, icemaker, and second dishwasher! The main level also features 4 bedrooms, including a rear main bedroom highlighted by a vaulted ceiling with exposed, painted wood beams and thoughtful uplighting. The other 3 bedrooms are all nicely sized with ample closet space and share a hall bath with a marble-topped vanity and tiled walk-in shower, while a powder room rounds out the first floor. Upstairs, the private primary suite is a true retreat with crisp white shiplap walls, refinished pine floors, recessed lighting, and two enormous walk-in closets. Its full bath features a stylish vanity and a tub/shower with tile surround. And then there's the basement?it's a showstopper! Expansive yet cozy, this space features painted brick walls, plush carpeting, abundant lighting, another full bath, a separate room ideal for a home gym, and a utility room. Outside, enjoy beautiful landscaping, a newly sodded backyard, full privacy fencing, and two patio areas perfect for relaxing or entertaining. And don't forget the 2-car garage and additional off-street parking!
Property Features
Property Type: Residential - Single Family
Basement: Yes
Basement: Full, Finished, Heated
Cooling: Electric, Heat Pump, Zoned
Fenced: Yes
Fireplaces: 1
Garage: 2
Heating: Electric, Heat Pump, Zoned
Home Style: Cape Cod
Lot Size: 0.18 Acres
Roof Type: Slate
Stories: 1.0
Taxes: $5,880
Year Built: 1939
Feature Descriptions
Appliances: Washer/Dryer Stacked, Dishwasher, Exhaust Fan, Electric Water Heater, Gas Cooking, Disposal, Ice Maker, Oven, Refrigerator, Range Hood, Stove, Wine Cooler, Water Heater, Water Purifier
Door Features: French Doors
Exterior: Brick, HardiPlank Type
Exterior: Lighting, Porch
Fencing: Back Yard, Fenced, Privacy
Fireplace: Gas, Masonry
Floor Features: Ceramic Tile, Wood
Interior: Wet Bar, Bedroom on Main Level, Butlers Pantry, Ceiling Fan(s), Dining Area, Eat-in Kitchen, French Door(s)/Atrium Door(s), Fireplace, Granite Counters, Kitchen Island, Bath in Primary Bedroom, Main Level Primary, Pantry, Recessed Lighting, Walk-In Closet(s)
Laundry: Washer Hookup, Dryer Hookup, Stacked
Lot: Level
Parcel#: N000-2180-031
Parking: Detached, Garage, Garage Door Opener, Off Street, Oversized, Two Spaces, Electric Vehicle Charging Station(s)
Patio/Porch: Front Porch, Patio, Stoop, Porch
Security: Smoke Detector(s)
Sewer: Public Sewer
Topography: Level
Water: Public
Window: Leaded Glass, Screens, Thermal Windows
Room Sizes
Additional Room: 11.3 x 12.9 Level - Basement
Additional Room: 15.10 x 12.9 Level - Basement
Recreation: 44.6 x 28.7 Level - Basement
Primary Bedroom: 13.11 x 10.1 Level - Second
Bedroom 4: 12.4 x 13.6 Level - First
Bedroom 3: 10.6 x 8.10 Level - First
Bedroom 2: 12.3 x 13.6 Level - First
Primary Bedroom: 17.6 x 12.10 Level - First
Additional Room: 6.11 x 12.2 Level - First
Dining Room: 9.5 x 12.2 Level - First
Kitchen: 14.1 x 15.3 Level - First
Additional Room: 14.9 x 7.7 Level - First
Living Room: 14.3 x 15.3 Level - First
Local Schools
High School: John Marshall
Middle School: Henderson
Elementary School: Holton
Listed By / Shown By
Listed By
Agency Name: Hometown Realty
Shown By
Agent Name: Mark Johnson
Agent Phone: (804) 577-3388
Agency Title: Napier Realtors ERA

Estimate Your Payment
Estimated Payment
$ 2,856.07 per month $2,091.92 Principal & Interest $490.00 Property Tax $274.15 Homeowner's Insurance