


Mark Johnson
Call: (804) 577-3388
BEDS3
BATHS2 full
SQUARE FEET1,977
MLS#202601776
STATUSActive
PROPERTY TYPEResidential - Single Family
SUBDIVISIONWood Acres
Property Description
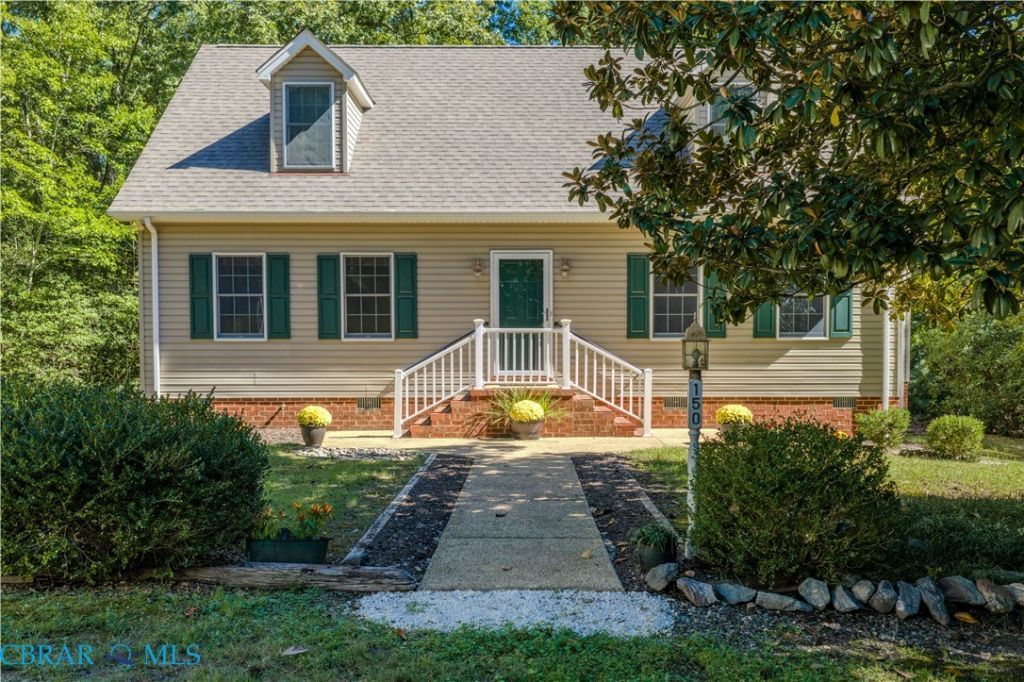
Welcome to your beautiful home on a very PRIVATE 3.9 Acres. Lovely entry and large living room has wood floors and fireplace. Step back into a possible full dining room or perhaps a more informal table next to kitchen and then space for a sofa and chairs to relax on the other side. Kitchen has lots of cabinets, island and a huge pantry. Great rear deck is calling for not only out door living space, but dining as well. Stairs down to yard space of kids, pets, chickens and gardens! Large master bedroom with full bath and two great closets. Upstairs you will find 2 good sized bedrooms and a hall bath. Lots of storage as well. NEW ROOF on house and garage. Garage has space for cars, also woodworking or hobby area. THEN up stairs to an amazing space that could be used for many things. This is a one owner home and has been loved. Come make it yours! Centrally located in Middlesex County near schools and an easy drive to Gloucester, West Point, Tappahannock for work. 5 minutes to Oakes Landing to put in boats and enjoy time on the river! Come enjoy the country life, privacy, yet close to Rappahannock and Piankatank Rivers for fishing and family fun. 45 mins to Williamsburg, 1 hr to Richmond.
Property Features
Property Type: Residential - Single Family
Cooling: Heat Pump, Zoned
Fireplaces: 1
Garage: 2
Heating: Electric, Heat Pump, Propane, Zoned
Home Style: Cape Cod
Lot Size: 3.20 Acres
Stories: 1.0
Taxes: $1,513
Year Built: 1995
Amenities
Bedroom on Main Level
Ceiling Fan(s)
Separate/Formal Dining Room
En Suite Bathroom
Full Bath on Main Level
Kitchen Island
Bath in Primary Bedroom
Pantry
Deck
Feature Descriptions
Appliances: Dryer, Dishwasher, Electric Water Heater, Gas Cooking, Oven, Refrigerator, Stove, Washer
Days on Site: 1
Door Features: Sliding Doors
Exterior: Drywall, Frame, Vinyl Siding
Fireplace: Gas
Flooring: Carpet, Vinyl, Wood
Formal Dining: Yes
Laundry: Dryer Hookup
Lot: Wooded
Parcel#: 26-12-9
Parking: Detached, Garage, Garage Door Opener, Off Street, Oversized, Two Spaces, Storage, Workshop in Garage
Parking Notes: Detached, Garage, Garage Door Opener, Off Street, Over
Patio/Porch: Front Porch, Deck
Sewer: Septic Tank
Water: Well
Window: Screens
Local Schools
High School: Middlesex
Middle School: Middlesex
Elementary School: Middlesex
Listed By / Shown By
Listed By
Agency Name: Long & Foster Real Estate
Agency Phone: 804-776-6534
Shown By
Agent Name: Mark Johnson
Agent Phone: (804) 577-3388
Agency Title: Napier Realtors ERA

Estimate Your Payment
Estimated Payment
$ 1,095.22 per month $856.84 Principal & Interest $126.08 Property Tax $112.29 Homeowner's Insurance