


Mark Johnson
Call: (804) 577-3388
BEDS4
BATHS2 full 1 partial
SQUARE FEET2,210
MLS#2613781
STATUSPending
PROPERTY TYPEResidential - Single Family
SUBDIVISIONShenandoah
Property Description
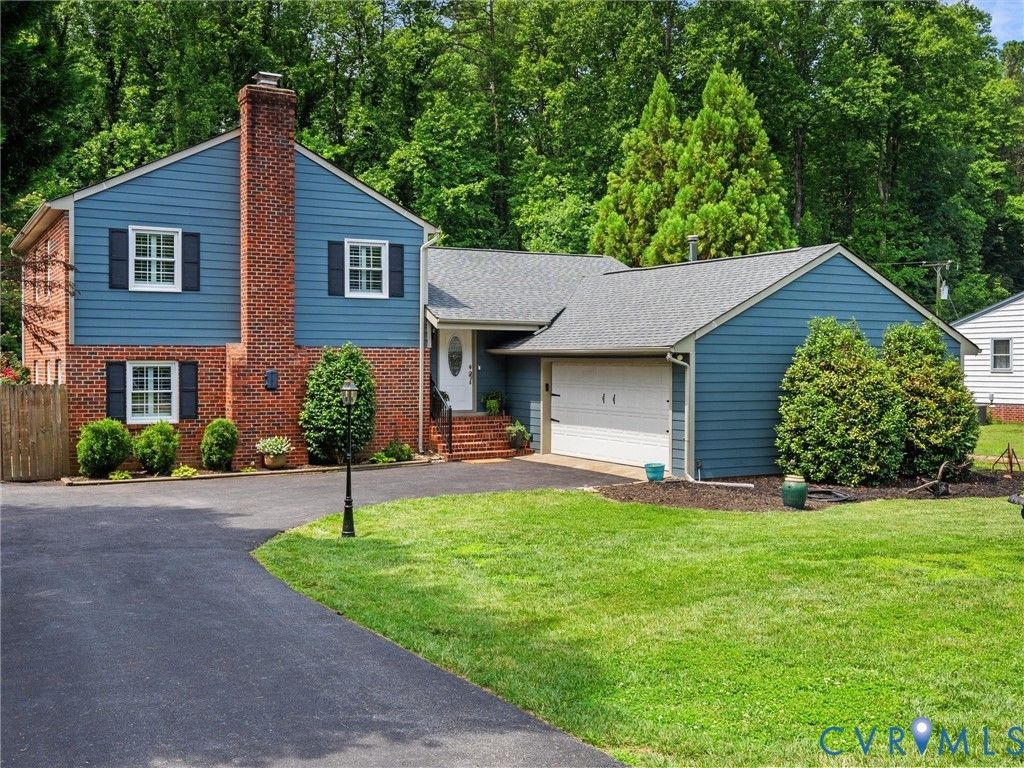
Welcome to this beautifully updated tri-level home in the sought-after Shenandoah neighborhood of North Chesterfield. Major upgrades have already been completed, including a brand-new HVAC system, roof (2021), new Hardiplank siding and replacement windows (2019), plantation shutters with a lifetime warranty, freshly painted interor, new carpet in bedrooms, resealed driveway, and new vapor barrier. Inside, you'll find a renovated kitchen with granite countertops, white cabinetry, stainless steel appliances, gas cooking, and a breakfast bar that opens to spacious living and dining areas with hardwood floors, crown molding, and French doors leading to the rear deck. The upper level features a primary suite with a private bath, plus two additional bedrooms and an updated hall bath. The lower level offers a large second living space with a stunning floor-to-ceiling stone fireplace, built-in cabinetry, a fourth bedroom, half bath, and laundry room. Outside, enjoy a rear deck, patio, fenced pet area, covered storage space, and peaceful creek views. Move-in ready and conveniently located near shopping, dining, US-60, and Shenandoah's pool and recreation facilities, this home offers the perfect blend of updates, space, and location.
Property Features
Property Type: Residential - Single Family
Basement: Crawl Space, Full
Basement: Yes
Cooling: Central Air
Fenced: Yes
Fireplaces: 1
Garage: 3 car attached
Heating: Electric, Heat Pump
Home Style: Tri-Level
Lot Size: 0.46 Acres
Roof Type: Composition
Stories: 3.0
Taxes: $3,163
Year Built: 1978
Feature Descriptions
Appliances: Dishwasher, Exhaust Fan, Electric Cooking, Electric Water Heater, Disposal, Microwave, Range Hood, Smooth Cooktop, Stove
Days on Site: 18
Exterior: Deck, Lighting, Out Building(s), Storage, Shed, Paved Driveway
Exterior: Brick, Frame, HardiPlank Type
Fencing: Fenced, Partial
Fireplace: Masonry, Wood Burning
Floor Features: Vinyl, Wood
Interior: Bookcases, Built-in Features, Breakfast Area, Ceiling Fan(s), Dining Area, Eat-in Kitchen, Fireplace, Granite Counters, Jetted Tub, Bath in Primary Bedroom, Pantry, Recessed Lighting
Laundry: Washer Hookup, Dryer Hookup
Outbuilding(s): Yes
Parcel#: 748-70-46-48-300-000
Parking: Attached, Driveway, Detached, Garage, Garage Door Opener, Oversized, Paved
Patio/Porch: Stoop, Deck
Pool Features: Community, Pool
Security: Smoke Detector(s)
Sewer: Public Sewer
Water: Public
Window: Leaded Glass
Room Sizes
Laundry: 14.0 x 11.0 Level - Basement
Bedroom 4: 13.0 x 14.0 Level - Basement
Family Room: 24.0 x 14.0 Level - Basement
Bedroom 3: 9.6 x 11.0 Level - Basement
Bedroom 2: 13.6 x 10.6 Level - Second
Primary Bedroom: 15.0 x 14.0 Level - Second
Kitchen: 14.0 x 13.0 Level - First
Dining Room: 14.0 x 12.0 Level - Second
Living Room: 14.0 x 16.0 Level - First
Foyer: 13.6 x 8.0 Level - First
Local Schools
High School: Monacan
Middle School: Providence
Elementary School: Reams
Listed By / Shown By
Listed By
Agency Name: Long & Foster REALTORS
Agency Contact: (804) 432-3408
Shown By
Agent Name: Mark Johnson
Agent Phone: (804) 577-3388
Agency Title: Napier Realtors ERA

Estimate Your Payment
Estimated Payment
$ 1,333.41 per month $945.87 Principal & Interest $263.58 Property Tax $123.96 Homeowner's Insurance